
Search results for "Layout isn" in Home Design Ideas

Inspiration for a small transitional white tile and porcelain tile porcelain tile and gray floor drop-in bathtub remodel in Portland with brown cabinets, a one-piece toilet, white walls, a console sink, quartz countertops and raised-panel cabinets

 Adrienne DeRosa
Photo: Adrienne DeRosa © 2015 Houzz
"We joke that our style is the Bryan and Catherine Mashup because it really is a compromise of both of our styles,' explains Catherine. "If Bryan were to do a house and I were to do a house, they would likely come out different."
Gutted and completely redesigned, the bathroom is a perfect compromise between Bryan and Catherine's seemingly opposite design preferences. "I would say my style is more eclectic," Catherine explains. "I like curvy lines whereas Bryan likes things straight and sleek and clean."
By keeping the color scheme consistent throughout the space, the elements work together seamlessly. Plain square tiles exude a vintage vibe when offset into a subway pattern and set against dark grout, while stainless penny tiles and open storage lend an industrial quality to the room. The addition of a chandelier and flowy shower curtains soften the space, exemplifying the definition of their style.

 Mark Lawton Architecture
Trendy master white tile freestanding bathtub photo in Boston with an undermount sink
Find the right local pro for your project
 SGDI - Sarah Gallop Design Inc.
This beach house was renovated to create an inviting escape for its owners’ as home away from home. The wide open greatroom that pours out onto vistas of sand and surf from behind a nearly removable bi-folding wall of glass, making summer entertaining a treat for the host and winter storm watching a true marvel for guests to behold. The views from each of the upper level bedroom windows make it hard to tell if you have truly woken in the morning, or if you are still dreaming…
Photography: Paul Grdina

 Cummings Architecture + Interiors
With expansive fields and beautiful farmland surrounding it, this historic farmhouse celebrates these views with floor-to-ceiling windows from the kitchen and sitting area. Originally constructed in the late 1700’s, the main house is connected to the barn by a new addition, housing a master bedroom suite and new two-car garage with carriage doors. We kept and restored all of the home’s existing historic single-pane windows, which complement its historic character. On the exterior, a combination of shingles and clapboard siding were continued from the barn and through the new addition.

 Wiedemann Architects LLC
Photography: Anice Hoachlander, Hoachlander Davis Photography.
Inspiration for a large mid-century modern master white tile and subway tile white floor and ceramic tile freestanding bathtub remodel in DC Metro with flat-panel cabinets, white cabinets, an undermount sink, white walls and solid surface countertops
Inspiration for a large mid-century modern master white tile and subway tile white floor and ceramic tile freestanding bathtub remodel in DC Metro with flat-panel cabinets, white cabinets, an undermount sink, white walls and solid surface countertops

 John Kraemer & Sons
Builder: John Kraemer & Sons | Architecture: Murphy & Co. Design | Interiors: Engler Studio | Photography: Corey Gaffer

Example of a large beach style l-shaped medium tone wood floor and brown floor open concept kitchen design in Minneapolis with white cabinets, white backsplash, porcelain backsplash, paneled appliances, an island, a farmhouse sink, shaker cabinets and solid surface countertops
Example of a large beach style l-shaped medium tone wood floor and brown floor open concept kitchen design in Minneapolis with white cabinets, white backsplash, porcelain backsplash, paneled appliances, an island, a farmhouse sink, shaker cabinets and solid surface countertops


 Spinnaker Development
Jeri Koegel
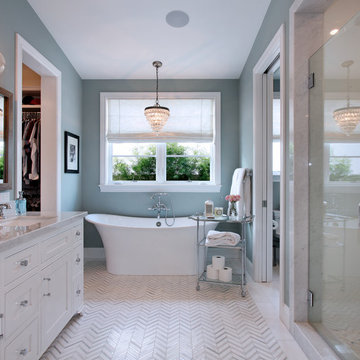
Inspiration for a transitional freestanding bathtub remodel in Orange County with white cabinets, gray walls, an undermount sink, recessed-panel cabinets and a hinged shower door
Inspiration for a transitional freestanding bathtub remodel in Orange County with white cabinets, gray walls, an undermount sink, recessed-panel cabinets and a hinged shower door
 Manny Espinoza Photography

Tuscan white tile freestanding bathtub photo in San Francisco with an undermount sink, white cabinets and white walls

 Nathalie Priem Photography
Nathalie Priem Photography
Eat-in kitchen - small scandinavian galley painted wood floor and white floor eat-in kitchen idea in London with flat-panel cabinets, gray cabinets, white backsplash, subway tile backsplash, stainless steel appliances and an island
Eat-in kitchen - small scandinavian galley painted wood floor and white floor eat-in kitchen idea in London with flat-panel cabinets, gray cabinets, white backsplash, subway tile backsplash, stainless steel appliances and an island

 Jameson Design Group
This master bath radiates a sense of tranquility that can best be described as serene. This master retreat boasts a walnut double vanity, free-standing bath tub, concrete flooring and sunk-in shower with frameless glass enclosure. Simple and thoughtful accents blend seamlessly and create a spa-like feel.

 Swanson Homes
This warm and rustic home, set in the spacious Lakeview neighborhood, features incredible reclaimed wood accents from the vaulted ceiling beams connecting the great room and dining room to the wood mantel and other accents throughout.


Sponsored
Columbus, OH

Hope Restoration & General Contracting
Columbus Design-Build, Kitchen & Bath Remodeling, Historic Renovations

 Sustainable Nine Design + Build
Inspiration for a transitional single front door remodel in Minneapolis with beige walls and a glass front door
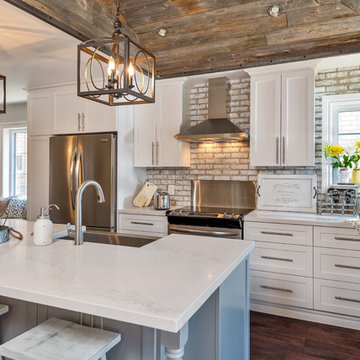


 Cathie Hong Interiors
This Australian-inspired new construction was a successful collaboration between homeowner, architect, designer and builder. The home features a Henrybuilt kitchen, butler's pantry, private home office, guest suite, master suite, entry foyer with concealed entrances to the powder bathroom and coat closet, hidden play loft, and full front and back landscaping with swimming pool and pool house/ADU.
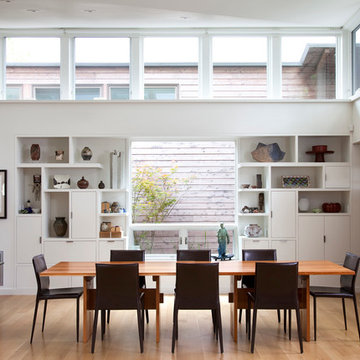
 Lake Flato Architects
Frank Ooms
Example of a minimalist medium tone wood floor dining room design in Austin with white walls
Example of a minimalist medium tone wood floor dining room design in Austin with white walls

Sponsored
Plain City, OH

Kuhns Contracting, Inc.
Central Ohio's Trusted Home Remodeler Specializing in Kitchens & Baths

 Villa Decor
Ashley Avila
Powder room - rustic medium tone wood floor powder room idea in Grand Rapids with a vessel sink, wood countertops, gray walls and brown countertops
Powder room - rustic medium tone wood floor powder room idea in Grand Rapids with a vessel sink, wood countertops, gray walls and brown countertops

 CB Architecture + Design
Inspiration for a scandinavian 3/4 white tile and subway tile black floor, single-sink and wood ceiling alcove bathtub remodel in San Francisco with flat-panel cabinets, medium tone wood cabinets, white walls, an undermount sink and white countertops
 EJ Interior Design, Inc.
Eric Rorer
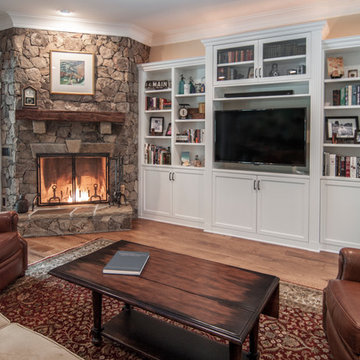

Mid-sized transitional formal and open concept light wood floor and brown floor living room photo in San Francisco with beige walls, a ribbon fireplace, no tv and a stone fireplace
Mid-sized transitional formal and open concept light wood floor and brown floor living room photo in San Francisco with beige walls, a ribbon fireplace, no tv and a stone fireplace
36