
Search results for "Layout isn" in Home Design Ideas

 Adams Architecture
photography by Sean Airhart
Inspiration for a transitional galley slate floor and black floor kitchen remodel in Seattle with an undermount sink, recessed-panel cabinets, white cabinets, quartz countertops, white backsplash, paneled appliances, an island and gray countertops
Inspiration for a transitional galley slate floor and black floor kitchen remodel in Seattle with an undermount sink, recessed-panel cabinets, white cabinets, quartz countertops, white backsplash, paneled appliances, an island and gray countertops

 chadbourne + doss architects
A new Seattle modern house designed by chadbourne + doss architects houses a couple and their 18 bicycles. 3 floors connect indoors and out and provide panoramic views of Lake Washington. The stair uses reclaimed wood and steel. The stair winds around an interior wall of backlit translucent fiberglass.
photo by Benjamin Benschneider
Find the right local pro for your project

 Tielens Construction Inc.
Inspiration for a mid-sized modern single-wall medium tone wood floor and brown floor open concept kitchen remodel with an island, an undermount sink, flat-panel cabinets, light wood cabinets, concrete countertops, paneled appliances and gray countertops
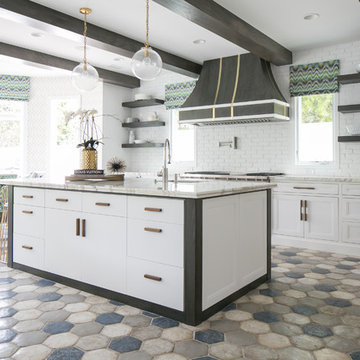
 GONTERMAN CUSTOM HOMES
Inspiration for a coastal single-wall eat-in kitchen remodel in Orange County with flat-panel cabinets, white cabinets and an island
 Court Atkins Group
McManus Photography

Example of a mid-sized classic master dark wood floor bedroom design in Charleston with beige walls
Example of a mid-sized classic master dark wood floor bedroom design in Charleston with beige walls
 Kieran J. Liebl, Royal Oaks Design, Inc. MN

Mid-sized transitional enclosed carpeted and gray floor family room photo in Minneapolis with brown walls, a standard fireplace, a stone fireplace and a wall-mounted tv



 Renovations Group Inc
This Craftsman style kitchen displays warm earth tones between the cabinetry and various stone details. Richly stained quartersawn red oak cabinetry in a shaker door style feature simple mullion details and dark metal hardware. Slate backsplash tiles, granite countertops, and a marble sink complement each other as stunning natural elements. Mixed metals bridge the gap between the historical Craftsman style and current trends, creating a timeless look.
Zachary Seib Photography
 Shea Homes - Arizona
Christopher Mayer

Inspiration for a contemporary backyard custom-shaped pool fountain remodel in Phoenix with decking
Inspiration for a contemporary backyard custom-shaped pool fountain remodel in Phoenix with decking

 Jordan Design Build Group
We designed a custom hutch which has a multitude of storage options and functionality – open display shelves, roll-outs, drawers, extra counter/serving space, as well as a beverage fridge and appliance garage/coffee center. On the opposite side of the kitchen, we replaced a small pantry closet with a furniture style built-in that took advantage of underutilized space. Anticipating issues with supply chain, we opted to use a local cabinet maker on this project which allowed us to fully customize the cabinets for optimal functionality.

 Hidden Creek Landscaping, Inc.
Architectural Photography By Trevor Boyle Studio
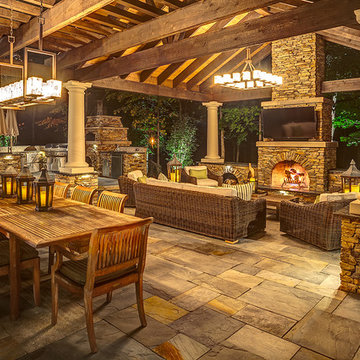
Example of a mountain style patio design in Columbus
Example of a mountain style patio design in Columbus



Sponsored
Fredericksburg, OH

High Point Cabinets
Columbus' Experienced Custom Cabinet Builder | 4x Best of Houzz Winner
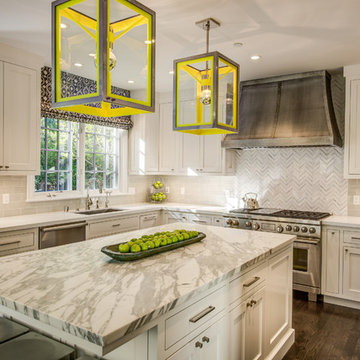
Mid-sized transitional u-shaped dark wood floor eat-in kitchen photo in San Francisco with an undermount sink, recessed-panel cabinets, white cabinets, marble countertops, beige backsplash, ceramic backsplash and beige walls
 RAHokanson Photography
Rolfe Hokanson
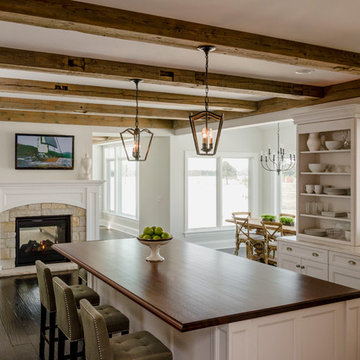
Eat-in kitchen - large country l-shaped dark wood floor eat-in kitchen idea with a drop-in sink, glass-front cabinets, white cabinets, white backsplash, ceramic backsplash, stainless steel appliances and white walls
Eat-in kitchen - large country l-shaped dark wood floor eat-in kitchen idea with a drop-in sink, glass-front cabinets, white cabinets, white backsplash, ceramic backsplash, stainless steel appliances and white walls
 Ben Ganje + Partners
Spacecrafting

Mountain style carpeted and gray floor sunroom photo in Minneapolis with a standard ceiling
Mountain style carpeted and gray floor sunroom photo in Minneapolis with a standard ceiling
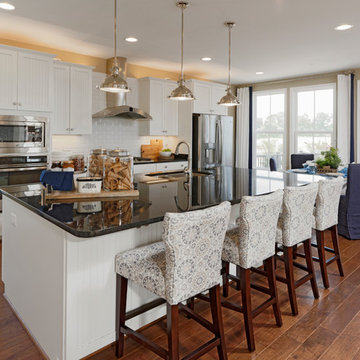
 Van Metre Homes
Open concept kitchen - huge traditional single-wall brown floor and vinyl floor open concept kitchen idea in DC Metro with shaker cabinets, white cabinets, white backsplash, subway tile backsplash, stainless steel appliances, an island, a double-bowl sink and solid surface countertops


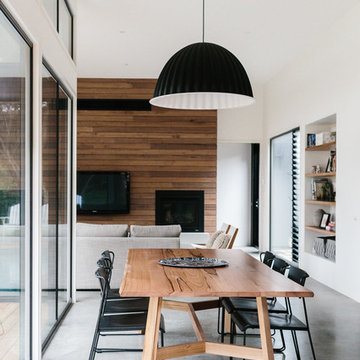
 Greig Design & Construction
Tara Pearce
Example of a trendy dining room design in Geelong with white walls
Example of a trendy dining room design in Geelong with white walls
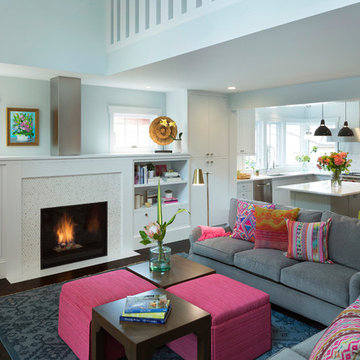
 Lucy Interior Design
Interior Design: Lucy Interior Design
Architect: Kell Architects
Builder: Olin Construction
Photography: SPACECRAFTING
Living room - transitional living room idea in Minneapolis
Living room - transitional living room idea in Minneapolis

 Gilles Clement Designs
Example of a large beach style enclosed and formal living room design in New York with white walls, a standard fireplace, a plaster fireplace and no tv
63