
Search results for "Layout isn" in Home Design Ideas

 Atlanta Curb Appeal
Beautiful outdoor kitchen with Custom Granite Surround Big Green Egg, Granite Countertops, Bamboo Accents, Cedar Decking, Kitchen Aid Grill and Cedar Pergola Overhang by East Cobb Contractor, Atlanta Curb Appeal

 Vista Development Group
Cottage l-shaped medium tone wood floor and brown floor kitchen photo in San Francisco with raised-panel cabinets, white cabinets, wood countertops, gray backsplash, stainless steel appliances, two islands and brown countertops

 Atlantis Pools & Spas, LLC
Inspiration for a large tropical backyard stamped concrete and custom-shaped natural pool fountain remodel in Atlanta
Find the right local pro for your project



 Pacific Coast Builders, Inc.
Eat-in kitchen - large contemporary u-shaped dark wood floor eat-in kitchen idea in Orange County with a double-bowl sink, flat-panel cabinets, light wood cabinets, multicolored backsplash, stainless steel appliances, an island, granite countertops and ceramic backsplash
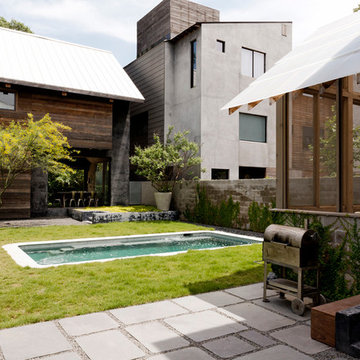
 Shade House Development
Mid-sized contemporary brown three-story mixed siding exterior home idea in Houston with a shed roof
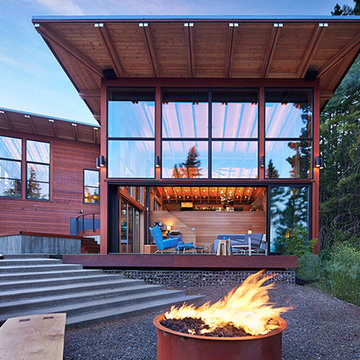
 Johnston Architects
Ben Benschinder
Large minimalist brown three-story wood flat roof photo in Seattle
Large minimalist brown three-story wood flat roof photo in Seattle


 NJW Renovations Unlimited


What this Mid-century modern home originally lacked in kitchen appeal it made up for in overall style and unique architectural home appeal. That appeal which reflects back to the turn of the century modernism movement was the driving force for this sleek yet simplistic kitchen design and remodel.
Stainless steel aplliances, cabinetry hardware, counter tops and sink/faucet fixtures; removed wall and added peninsula with casual seating; custom cabinetry - horizontal oriented grain with quarter sawn red oak veneer - flat slab - full overlay doors; full height kitchen cabinets; glass tile - installed countertop to ceiling; floating wood shelving; Karli Moore Photography
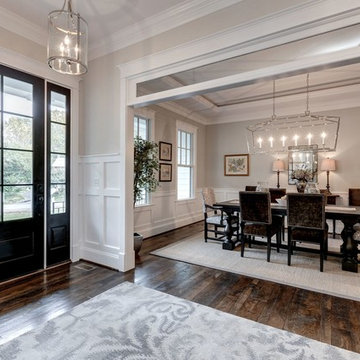
 Brush Arbor Home Construction
Mid-sized farmhouse dark wood floor great room photo in DC Metro with beige walls and no fireplace

 Chicago Gas Lines
Ran gas line & installed all components of fire pit (we carry all components used to get a fire pit up and running).
Mid-sized elegant backyard stone patio photo in Chicago with a fire pit and no cover
Mid-sized elegant backyard stone patio photo in Chicago with a fire pit and no cover

 TC Homebuilders Inc
Spacecrafting.com
Large elegant u-shaped seated home bar photo in Minneapolis with an undermount sink, shaker cabinets, dark wood cabinets, multicolored backsplash and mosaic tile backsplash
Large elegant u-shaped seated home bar photo in Minneapolis with an undermount sink, shaker cabinets, dark wood cabinets, multicolored backsplash and mosaic tile backsplash
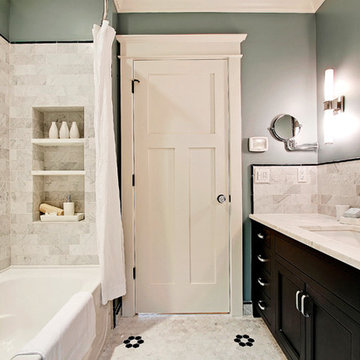
 BLUE CANYON CONSTRUCTION
Inspiration for a craftsman gray tile and ceramic tile bathroom remodel in Seattle with shaker cabinets, dark wood cabinets and marble countertops



 Spencer's Contracting LLC
JS

Example of a mid-sized classic master gray tile and porcelain tile porcelain tile corner shower design in New Orleans with an undermount sink, raised-panel cabinets, medium tone wood cabinets, quartz countertops, a two-piece toilet and gray walls
Example of a mid-sized classic master gray tile and porcelain tile porcelain tile corner shower design in New Orleans with an undermount sink, raised-panel cabinets, medium tone wood cabinets, quartz countertops, a two-piece toilet and gray walls
 Josh Partee | Architectural Photographer
© Josh Partee 2013
Design by Vanillawood: http://www.houzz.com/pro/vanillawood/vanillawood

 Ash Pierce Design, LLC
This spacious Master Bath was once a series of three small rooms. Walls were removed and the layout redesigned to create an open, luxurious bath, with a curbless shower, heated floor, folding shower bench, body spray shower heads as well as a hand-held shower head. Storage for hair-dryer etc. is tucked behind the cabinet doors, along with hidden electrical outlets.
- Sally Painter Photography, Portland, Oregon

 Caldwell-Cline Architects & Designers

Inspiration for a timeless white two-story brick gable roof remodel in Atlanta

 Kendle Design Collaborative
Winquist Photography
Inspiration for a large contemporary open concept living room remodel in Phoenix
Inspiration for a large contemporary open concept living room remodel in Phoenix
 Seaside Builders Of Delray Beach, Florida
Family Room

Mid-sized minimalist open concept light wood floor and beige floor family room photo in Miami with beige walls, a standard fireplace, a concrete fireplace and a media wall
Mid-sized minimalist open concept light wood floor and beige floor family room photo in Miami with beige walls, a standard fireplace, a concrete fireplace and a media wall
66