
Search results for "Layout isn" in Home Design Ideas

 Gilles Clement Designs
Example of a large beach style enclosed and formal living room design in New York with white walls, a standard fireplace, a plaster fireplace and no tv

 SH Built
Trendy formal and open concept brick floor living room photo in Denver with white walls, a concrete fireplace, a wall-mounted tv and a ribbon fireplace
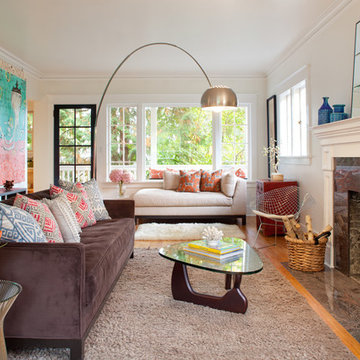
 Josh Partee | Architectural Photographer
© Josh Partee 2013
Design by Vanillawood: http://www.houzz.com/pro/vanillawood/vanillawood
Find the right local pro for your project

 Aria Design Inc
Architecture by Horst Architects
www.horst-architects.com
John Ellis Photography
Inspiration for a contemporary living room remodel in Orange County with a ribbon fireplace and a wall-mounted tv
Inspiration for a contemporary living room remodel in Orange County with a ribbon fireplace and a wall-mounted tv

 Liz Daly Photography
Liz Daly Photography for Erin Elizabeth Interiors, Atherton, CA
Inspiration for a bedroom timeless girl carpeted and beige floor kids' bedroom remodel in Boston with blue walls
Inspiration for a bedroom timeless girl carpeted and beige floor kids' bedroom remodel in Boston with blue walls

 JPM Landscape
Landscape and design by Jpm Landscape
Inspiration for a mid-sized transitional backyard river rock landscaping in San Francisco.
Inspiration for a mid-sized transitional backyard river rock landscaping in San Francisco.
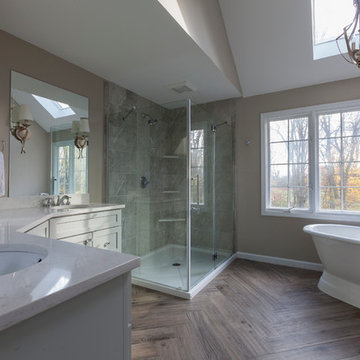
 Simply Baths & Kitchens
When designer Rachel Peterson of Simply Baths, Inc. first met this young, stylish couple at their house they had a small handful of items they knew they really wanted in their master bathroom: a freestanding tub, a chandelier, a larger shower and more counter space. But the truth was, the bath needed a major face-lift. The space was outdated and lacked personality. It certainly didn't reflect the homeowners and their elegant aesthetic. The combination of stone and wood tiles lends just enough of a rustic flair to bring a little bit of the outdoors in and while helping to balance some of the feminine elements in the room with simple masculine touches.
Featuring Dura Supreme Cabinetry.


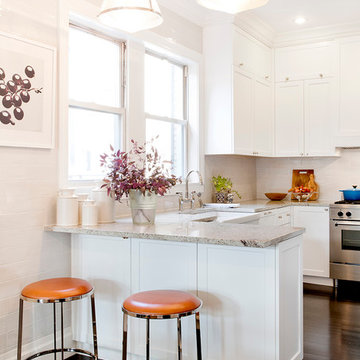
 Pamela Dailey Design
950 sq. ft. gut renovation of a pre-war NYC apartment to add a half-bath and guest bedroom.
Inspiration for a mid-sized timeless u-shaped dark wood floor open concept kitchen remodel in New York with a farmhouse sink, shaker cabinets, white cabinets, granite countertops, white backsplash, ceramic backsplash, stainless steel appliances and a peninsula
Inspiration for a mid-sized timeless u-shaped dark wood floor open concept kitchen remodel in New York with a farmhouse sink, shaker cabinets, white cabinets, granite countertops, white backsplash, ceramic backsplash, stainless steel appliances and a peninsula

 Pinemar, Inc
Pinemar, Inc.- Philadelphia General Contractor & Home Builder.
Enclosed kitchen - mid-sized transitional l-shaped dark wood floor enclosed kitchen idea in Philadelphia with shaker cabinets, gray cabinets, white backsplash, subway tile backsplash, marble countertops, a farmhouse sink, stainless steel appliances and an island
Enclosed kitchen - mid-sized transitional l-shaped dark wood floor enclosed kitchen idea in Philadelphia with shaker cabinets, gray cabinets, white backsplash, subway tile backsplash, marble countertops, a farmhouse sink, stainless steel appliances and an island
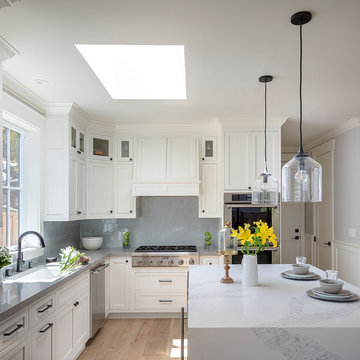
 Arch Studio, Inc.
Architecture & Interior Design By Arch Studio, Inc.
Photography by Eric Rorer
Inspiration for a small cottage l-shaped light wood floor and gray floor open concept kitchen remodel in San Francisco with an undermount sink, shaker cabinets, white cabinets, quartz countertops, blue backsplash, ceramic backsplash, stainless steel appliances, an island and gray countertops
Inspiration for a small cottage l-shaped light wood floor and gray floor open concept kitchen remodel in San Francisco with an undermount sink, shaker cabinets, white cabinets, quartz countertops, blue backsplash, ceramic backsplash, stainless steel appliances, an island and gray countertops

Inspiration for a large transitional backyard rectangular and concrete paver lap pool fountain remodel

 Lauren Allyn Interiors
Inspiration for a mid-sized transitional blue tile cement tile floor, blue floor and single-sink open shower remodel in Austin with blue cabinets, a two-piece toilet, white walls, a wall-mount sink, concrete countertops, blue countertops and a floating vanity
 User
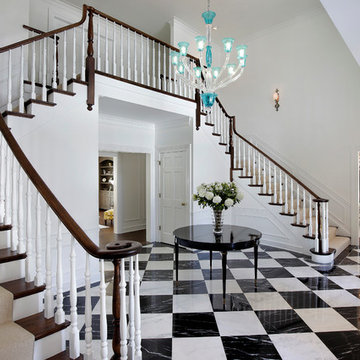
UserInspiration for a large timeless wooden l-shaped wood railing staircase remodel in Chicago with painted risers

Sponsored
Sunbury, OH

J.Holderby - Renovations
Franklin County's Leading General Contractors - 2X Best of Houzz!
 Alinda Morris Interior Design LLC

Example of a transitional master white tile and ceramic tile porcelain tile and black floor bathroom design in Seattle with flat-panel cabinets, medium tone wood cabinets, quartz countertops and white countertops
 Keri Murray Architecture

Bathroom - transitional multicolored floor and double-sink bathroom idea in Boston with shaker cabinets, white cabinets, an undermount sink, a hinged shower door and a freestanding vanity
 Normandy Remodeling
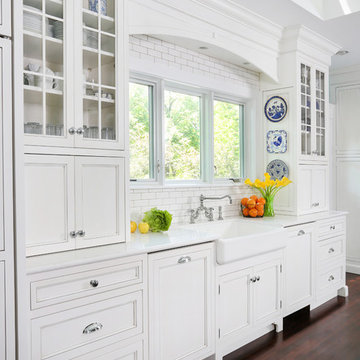
Appliance garages with bi-fold doors flank both sides of the sink, minimizing clutter while still providing easy access. Cambria countertops make up the outside perimeter.
 User
UserMichelle Peek Photography
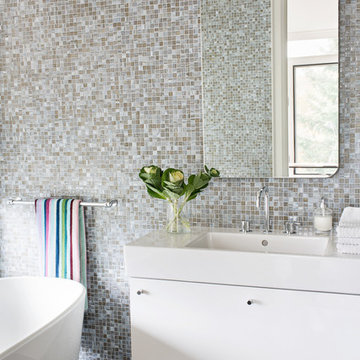
Inspiration for a small contemporary multicolored tile and mosaic tile marble floor freestanding bathtub remodel in Toronto with a console sink, flat-panel cabinets, white cabinets, a wall-mount toilet and multicolored walls
Inspiration for a small contemporary multicolored tile and mosaic tile marble floor freestanding bathtub remodel in Toronto with a console sink, flat-panel cabinets, white cabinets, a wall-mount toilet and multicolored walls

 Francesca Owings Interior Design
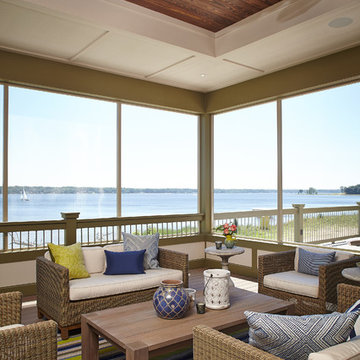
Inspiration for a coastal screened-in porch remodel in Grand Rapids with decking and a roof extension

 BABA Antique Wooden Floors (Original Surface)
Fumed Antique Oak #1 Natural
Brown, medium tone wood and small transitional oak and single-wall smooth, 3/4 inch, natural and medium plank nail down, medium tone wood floor and brown floor home bar photo in Raleigh with protective coating, shaker cabinets, multicolored backsplash, gray cabinets, no sink, marble countertops and stone slab backsplash
Brown, medium tone wood and small transitional oak and single-wall smooth, 3/4 inch, natural and medium plank nail down, medium tone wood floor and brown floor home bar photo in Raleigh with protective coating, shaker cabinets, multicolored backsplash, gray cabinets, no sink, marble countertops and stone slab backsplash

64