
Search results for "Layout isn" in Home Design Ideas
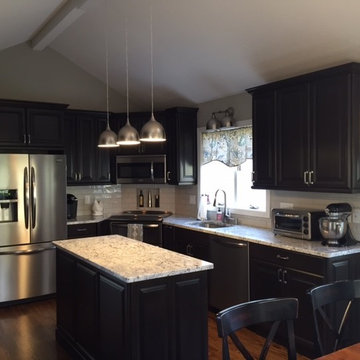
 EHL Kitchens
After photo
Example of a small transitional l-shaped medium tone wood floor eat-in kitchen design in Bridgeport with an undermount sink, raised-panel cabinets, dark wood cabinets, granite countertops, white backsplash, subway tile backsplash, stainless steel appliances and an island
Example of a small transitional l-shaped medium tone wood floor eat-in kitchen design in Bridgeport with an undermount sink, raised-panel cabinets, dark wood cabinets, granite countertops, white backsplash, subway tile backsplash, stainless steel appliances and an island



 DeLeers Construction, Inc.
Steinberger Photography
Mid-sized mountain style 3/4 mosaic tile and gray tile porcelain tile and multicolored floor alcove bathtub photo with open cabinets, a two-piece toilet, gray walls, an integrated sink and solid surface countertops
Mid-sized mountain style 3/4 mosaic tile and gray tile porcelain tile and multicolored floor alcove bathtub photo with open cabinets, a two-piece toilet, gray walls, an integrated sink and solid surface countertops
Find the right local pro for your project

 Fautt Homes
Open floor plan with nook in the center. Stained ceiling beams and large tiled fireplace. What walls and trim.
Example of a mid-sized cottage open concept medium tone wood floor and beige floor family room design in San Francisco with white walls, a hanging fireplace, a tile fireplace and a wall-mounted tv
Example of a mid-sized cottage open concept medium tone wood floor and beige floor family room design in San Francisco with white walls, a hanging fireplace, a tile fireplace and a wall-mounted tv

 NEWLOOK Development
Inspiration for a mid-sized contemporary master dark wood floor bedroom remodel in San Diego with gray walls and no fireplace

 Convene Architecture
Bathroom
Photography: Stacy Zarin Goldberg Photography; Interior Design: Kristin Try Interiors; Builder: Harry Braswell, Inc.
Bathroom - coastal mosaic tile floor and multicolored floor bathroom idea in DC Metro with recessed-panel cabinets, blue cabinets, gray walls, an undermount sink and white countertops
Bathroom - coastal mosaic tile floor and multicolored floor bathroom idea in DC Metro with recessed-panel cabinets, blue cabinets, gray walls, an undermount sink and white countertops

 The McKernon Group
The railing system on the stairs was designed to replicate barn fences and the steel mesh was used to give it strength.
Living room - cottage open concept light wood floor living room idea in Burlington
Living room - cottage open concept light wood floor living room idea in Burlington

Sponsored
Westerville, OH

Custom Home Works
Franklin County's Award-Winning Design, Build and Remodeling Expert

 chadbourne + doss architects
A new Seattle modern house designed by chadbourne + doss architects houses a couple and their 18 bicycles. 3 floors connect indoors and out and provide panoramic views of Lake Washington. The Great Room has large windows opening to views of the lake and mountains.
photo by Benjamin Benschneider

 O’Hara Interiors
Martha O'Hara Interiors, Interior Design & Photo Styling | Tait Moring & Associates, Landscape Architect | Piston Design, Photography
Please Note: All “related,” “similar,” and “sponsored” products tagged or listed by Houzz are not actual products pictured. They have not been approved by Martha O’Hara Interiors nor any of the professionals credited. For information about our work, please contact design@oharainteriors.com.

 St. Croix Custom Homes and Renovation
Inspiration for a farmhouse u-shaped light wood floor, beige floor and shiplap ceiling kitchen remodel in Minneapolis with an undermount sink, white cabinets, quartzite countertops, subway tile backsplash, stainless steel appliances, an island, shaker cabinets, white backsplash and black countertops
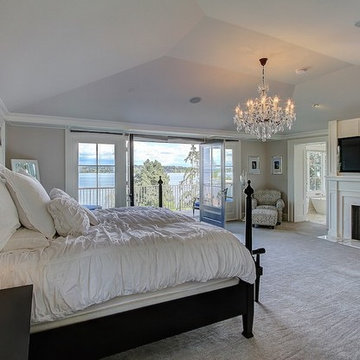
 Seattle Staged to Sell and Design LLC
Travis Peterson
Large elegant master carpeted bedroom photo in Seattle with a standard fireplace, a stone fireplace and gray walls
Large elegant master carpeted bedroom photo in Seattle with a standard fireplace, a stone fireplace and gray walls

 JCR Design Group
Mid-sized elegant u-shaped medium tone wood floor and brown floor enclosed kitchen photo in St Louis with white cabinets, granite countertops, gray backsplash, stainless steel appliances, an island, an undermount sink, shaker cabinets, subway tile backsplash and gray countertops

 Blackband Design
Bedroom - huge coastal master light wood floor and beige floor bedroom idea in Orange County with white walls



 Amrami Design + Build
Photo Credit:
Aimée Mazzenga
Large minimalist built-in desk medium tone wood floor and brown floor study room photo in Chicago with gray walls
Large minimalist built-in desk medium tone wood floor and brown floor study room photo in Chicago with gray walls

 Kristin Lam Interiors
Contemporary kitchen, clean look with glass iridescent tile . Light and bright for a young, on the go couple. Downtown address with great style.
Don Anderson

 JL Interiors
Builder/Designer/Owner – Masud Sarshar
Photos by – Simon Berlyn, BerlynPhotography
Our main focus in this beautiful beach-front Malibu home was the view. Keeping all interior furnishing at a low profile so that your eye stays focused on the crystal blue Pacific. Adding natural furs and playful colors to the homes neutral palate kept the space warm and cozy. Plants and trees helped complete the space and allowed “life” to flow inside and out. For the exterior furnishings we chose natural teak and neutral colors, but added pops of orange to contrast against the bright blue skyline.
This masculine and sexy office is fit for anyone. Custom zebra wood cabinets and a stainless steel desk paired with a shag rug to soften the touch. Stainless steel floating shelves have accents of the owners touch really makes this a inviting office to be in.
JL Interiors is a LA-based creative/diverse firm that specializes in residential interiors. JL Interiors empowers homeowners to design their dream home that they can be proud of! The design isn’t just about making things beautiful; it’s also about making things work beautifully. Contact us for a free consultation Hello@JLinteriors.design _ 310.390.6849_ www.JLinteriors.design
 Spacecrafting / Architectural Photography
Builder: City Homes Design and Build - Architectural Designer: Nelson Design - Interior Designer: Jodi Mellin - Photo: Spacecrafting Photography

Study room - small transitional built-in desk slate floor and gray floor study room idea in Minneapolis with white walls
Study room - small transitional built-in desk slate floor and gray floor study room idea in Minneapolis with white walls

Sponsored
Columbus, OH

Hope Restoration & General Contracting
Columbus Design-Build, Kitchen & Bath Remodeling, Historic Renovations
 Modiano Design Inc.
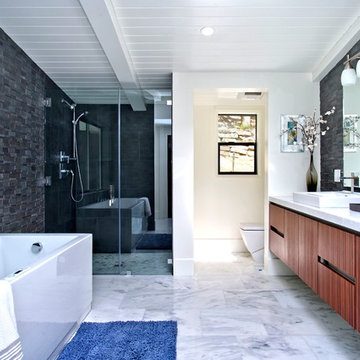
Alcove shower - 1950s master gray tile marble floor alcove shower idea in Los Angeles
 Govan Builders, LLC
Jeremy Rusnock Photography

Kitchen - transitional dark wood floor kitchen idea in DC Metro with recessed-panel cabinets, white cabinets, white backsplash, stainless steel appliances and an island
Kitchen - transitional dark wood floor kitchen idea in DC Metro with recessed-panel cabinets, white cabinets, white backsplash, stainless steel appliances and an island

 National Association of the Remodeling Industry
Magnolia Waco Properties, LLC dba Magnolia Homes, Waco, Texas, 2022 Regional CotY Award Winner, Residential Kitchen $100,001 to $150,000
Small cottage l-shaped medium tone wood floor and shiplap ceiling enclosed kitchen photo with an undermount sink, shaker cabinets, green cabinets, marble countertops, white backsplash, shiplap backsplash, white appliances, an island and multicolored countertops
Small cottage l-shaped medium tone wood floor and shiplap ceiling enclosed kitchen photo with an undermount sink, shaker cabinets, green cabinets, marble countertops, white backsplash, shiplap backsplash, white appliances, an island and multicolored countertops
62