
Search results for "Layout isn" in Home Design Ideas

 MAWCHICAGO1 LLC
Transitional multicolored tile mosaic tile floor and multicolored floor drop-in bathtub photo in Chicago with shaker cabinets, dark wood cabinets, blue walls, an undermount sink, a hinged shower door and gray countertops
 Whalen Custom Homes
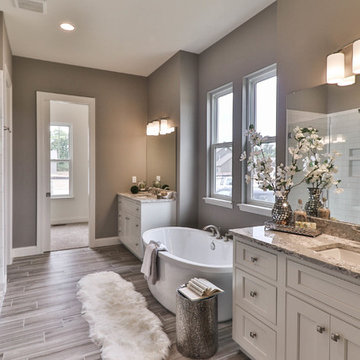
Mid-sized transitional master white tile and porcelain tile vinyl floor and gray floor freestanding bathtub photo in St Louis with shaker cabinets, dark wood cabinets, a two-piece toilet, beige walls, an undermount sink, granite countertops and a hinged shower door

Find the right local pro for your project
 CIRCLE Design Studio

Eat-in kitchen - large rustic u-shaped medium tone wood floor and brown floor eat-in kitchen idea with a farmhouse sink, recessed-panel cabinets, white cabinets, quartz countertops, gray backsplash, an island, white countertops, mosaic tile backsplash and stainless steel appliances
 Katherine Rixon and Rob Cronin
This gorgeous home in Sun Valley, Idaho is offered for sale. Please visit www.200propector.com for more information
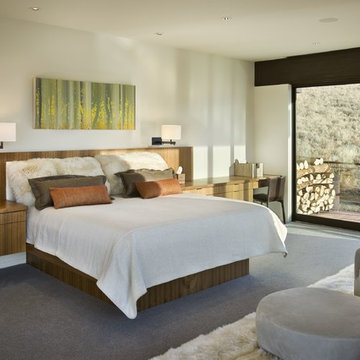
Inspiration for a contemporary carpeted bedroom remodel in Boise with white walls
Inspiration for a contemporary carpeted bedroom remodel in Boise with white walls
 User
UserDesign by Lichten Craig
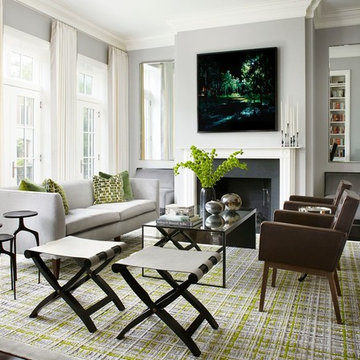
Inspiration for a transitional formal dark wood floor living room remodel in New York with gray walls and a standard fireplace
Inspiration for a transitional formal dark wood floor living room remodel in New York with gray walls and a standard fireplace




 Architectural Designs
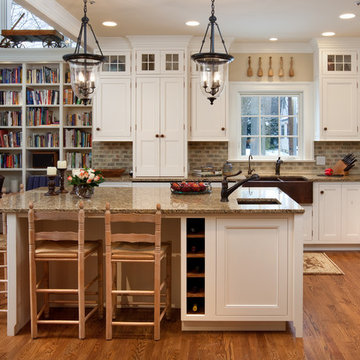
House Plan 16862WG has an exterior to die for and an incredible interior with a stunning vaulted family room.
The home as designed gives you 3 bedrooms, 3 baths and over 2,200 square feet of living space. Ready when you are. Where do YOU want to build?
Full Specs and Order Plans http://bit.ly/16862wg
MORE PHOTOS
Google+ photo album http://bit.ly/16862wg-g
Facebook photo album http://bit.ly/16862wg-f
Photo Credit: Beth Fellhoelter
 Reborn Cabinets Inc.

“We want to redo our cabinets…but my kitchen is so small!” We hear this a lot here at Reborn Cabinets. You might be surprised how many people put off refreshing their kitchen simply because homeowners can’t see beyond their own square footage. Not all of us can live in a big, sprawling ranch house, but that doesn’t mean that a small kitchen can’t be polished into a real gem! This project is a great example of how dramatic the difference can be when we rethink our space—even just a little! By removing hanging cabinets, this kitchen opened-up very nicely. The light from the preexisting French doors could flow wonderfully into the adjacent family room. The finishing touches were made by transforming a very small “breakfast nook” into a clean and useful storage space.

 KAHE Construction


Inspiration for a large tropical backyard concrete and rectangular infinity hot tub remodel in Hawaii
 Archangel Remodeling

Corner shower - small craftsman master corner shower idea in Baltimore with an integrated sink, raised-panel cabinets, medium tone wood cabinets, solid surface countertops and a one-piece toilet
 DesignARC

Inspired by DesignARC's Greenworth House, the owners of this 1960's single-story ranch house desired a fresh take on their out-dated, well-worn Montecito residence. Hailing from Toronto Canada, the couple is at ease in urban, loft-like spaces and looked to create a pared-down dwelling that could become their home.
Photo Credit: Jim Bartsch Photography




 Carrick Custom Home Design
FX Home Tours
Interior Design: Osmond Design
Family room - large transitional open concept light wood floor and brown floor family room idea in Salt Lake City with beige walls, a stone fireplace, a wall-mounted tv and a ribbon fireplace
Family room - large transitional open concept light wood floor and brown floor family room idea in Salt Lake City with beige walls, a stone fireplace, a wall-mounted tv and a ribbon fireplace
 Studio Build
Bob Greenspan Photography

Mid-century modern built-in desk brown floor home office photo in Kansas City with multicolored walls
Mid-century modern built-in desk brown floor home office photo in Kansas City with multicolored walls
 Everingham Design

Mid-sized urban galley concrete floor and gray floor eat-in kitchen photo in Columbus with an integrated sink, flat-panel cabinets, light wood cabinets, concrete countertops, stainless steel appliances, an island and black countertops


 Bonnie McCarthy
Photo: Bonnie McCarthy © 2016 Houzz

Example of an eclectic patio design in Los Angeles
Example of an eclectic patio design in Los Angeles

 Rethink Design Studio
Richard Leo Johnson
Wall Color: Sherwin Williams - Sea Salt 6204
Trim Color: Sherwin Williams - Extra White 7006
Scones: Circa Lighting, Boston Head Light
Mirror: West Elm, Parsons Wood Mirror
Flooring: Garden State Tile, White Penny w/ Sea Glass 50 Laticrete Grout
Bath Mat: Coyuchi - Ano Nuevo - Midnight/Mid Dusty Aqua
 BBA Architects
©Nathan Kirkman Photography

Living room - traditional living room idea in Chicago with beige walls
Living room - traditional living room idea in Chicago with beige walls
68