
Search results for "Layout isn" in Home Design Ideas

 Magleby Construction
wood barn doors, cabin, chandelier over tub, custom home, master bath, mountain home, natural materials, wood ceiling
Inspiration for a farmhouse medium tone wood floor and brown floor bathroom remodel in Salt Lake City with white walls
Inspiration for a farmhouse medium tone wood floor and brown floor bathroom remodel in Salt Lake City with white walls
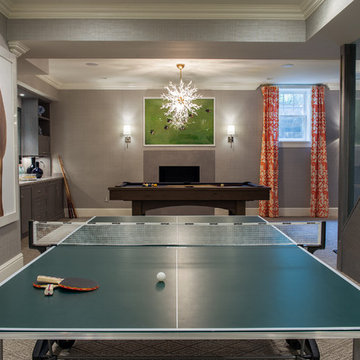
 Sam Allen Interiors
Example of a transitional carpeted family room design in New York with gray walls

 Foremost Interiors
A modern rustic great room connected to a board and battened hallway. The great room features medium hard wood floors, white cabinets, serine furnishings and a traditional fireplace.
Find the right local pro for your project

 Kyle Hunt & Partners, Incorporated
James Kruger, LandMark Photography,
Peter Eskuche, AIA, Eskuche Design,
Sharon Seitz, HISTORIC studio, Interior Design
Inspiration for a large rustic beige two-story mixed siding gable roof remodel in Minneapolis with a shingle roof
Inspiration for a large rustic beige two-story mixed siding gable roof remodel in Minneapolis with a shingle roof

 E Caligari & Son
Inspiration for a large farmhouse porcelain tile and gray floor sunroom remodel in Boston with a metal fireplace, a standard ceiling and a wood stove

 Van Metre Homes
Example of a country gray floor bathroom design in DC Metro with shaker cabinets, gray cabinets, gray walls, an undermount sink, a hinged shower door and white countertops

 Walls too Windows, Interior Design
Swiss Alps Photography
Small elegant master beige tile and travertine tile travertine floor and multicolored floor walk-in shower photo in Portland with raised-panel cabinets, medium tone wood cabinets, a wall-mount toilet, beige walls, an undermount sink, quartz countertops and a hinged shower door
Small elegant master beige tile and travertine tile travertine floor and multicolored floor walk-in shower photo in Portland with raised-panel cabinets, medium tone wood cabinets, a wall-mount toilet, beige walls, an undermount sink, quartz countertops and a hinged shower door

Sponsored
Fredericksburg, OH

High Point Cabinets
Columbus' Experienced Custom Cabinet Builder | 4x Best of Houzz Winner

 Drury Design
This space needed to be redesigned to better improve both the functionality and overall aesthetics of the room. The narrow footprint didn’t inhibit on all that is included in this laundry and mud room! The homeowners received their much-needed overflow pantry storage, ample shoe storage for their growing family, and plenty of room to fold laundry with additional space made for a drying rack and pull out waste/recycle bin.
The final design gives everything a place!

 Q Construction
Tony Soluri Photography

Inspiration for a large transitional master light wood floor and beige floor bedroom remodel in Chicago with beige walls
Inspiration for a large transitional master light wood floor and beige floor bedroom remodel in Chicago with beige walls

 Lands End Development - Designers & Builders
Mountain style beige two-story gable roof photo in Minneapolis with a metal roof

 AZ Vision Remodeling
We here at A-Z Vision Remodeling have embodied this dream by becoming one of the industry's top General Contractor leading the way in Roofing, Energy Efficiency Designs, Bathroom Remodels, Kitchen Remodels, Large-Scale Renovations, Room Additions, Garage Conversions, ADU Conversions, Home Expansions and Extensions, and General Home Remodels simply from our unwavering workmanship
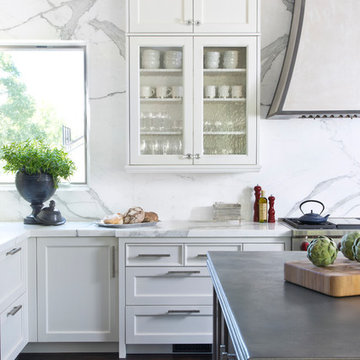
 Exquisite Kitchen Design
Kitchen Design by Marcus Otten. Interior Design by Jonna Mulqueen. Photography by Emily Minton-Redfield.
Example of a transitional kitchen design in Denver
Example of a transitional kitchen design in Denver



 Structural Dimensions, Inc.
Dedicated laundry room - small craftsman single-wall medium tone wood floor and brown floor dedicated laundry room idea in Minneapolis with an undermount sink, raised-panel cabinets, dark wood cabinets, granite countertops, orange walls, a stacked washer/dryer and black countertops
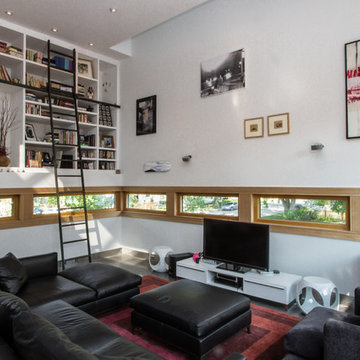
 Chris Pardo Design - Elemental Architecture
Photos by Steven Begleiter
Example of a trendy concrete floor family room library design in Seattle
Example of a trendy concrete floor family room library design in Seattle

 Carmit Oron Interior Design
Enclosed kitchen - small farmhouse galley light wood floor enclosed kitchen idea in San Francisco with a drop-in sink, raised-panel cabinets, green cabinets, quartz countertops, white backsplash, cement tile backsplash, stainless steel appliances, a peninsula and white countertops

 Jaffa Group Design Build
Rich in texture, this scenic corner of the house is a perfect sanctuary for this bright bedroom with a contemporary vibe.
Bedroom - contemporary master carpeted bedroom idea in Salt Lake City with white walls and a standard fireplace
Bedroom - contemporary master carpeted bedroom idea in Salt Lake City with white walls and a standard fireplace

Sponsored
Fredericksburg, OH
High Point Cabinets
Columbus' Experienced Custom Cabinet Builder | 4x Best of Houzz Winner



 Katie Leede & Company Studio
Groovy combo of leather, textiles and cool objects.
Mid-sized arts and crafts freestanding desk light wood floor home office photo in New York with beige walls, no tv and no fireplace
Mid-sized arts and crafts freestanding desk light wood floor home office photo in New York with beige walls, no tv and no fireplace

 Centre Sky Architecture Ltd
Mountain Peek is a custom residence located within the Yellowstone Club in Big Sky, Montana. The layout of the home was heavily influenced by the site. Instead of building up vertically the floor plan reaches out horizontally with slight elevations between different spaces. This allowed for beautiful views from every space and also gave us the ability to play with roof heights for each individual space. Natural stone and rustic wood are accented by steal beams and metal work throughout the home.
(photos by Whitney Kamman)
72