
Search results for "Layout isn" in Home Design Ideas
 New Age Flooring & Remodeling
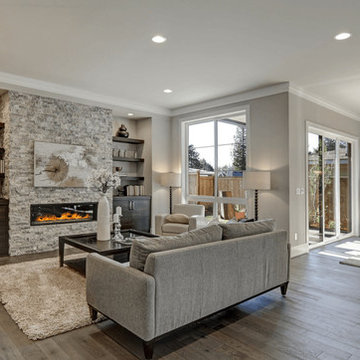
Family room - large transitional open concept gray floor and laminate floor family room idea with gray walls, a standard fireplace, a stone fireplace and no tv

Inspiration for a mid-sized transitional l-shaped bamboo floor eat-in kitchen remodel in Seattle with a double-bowl sink, shaker cabinets, light wood cabinets, solid surface countertops, white backsplash, subway tile backsplash, stainless steel appliances and an island
 RD Homes

Inspiration for a mid-sized modern master carpeted bedroom remodel in Seattle with beige walls and no fireplace
Find the right local pro for your project
 BF Homes LLC.
Casey Dunn

Trendy galley medium tone wood floor open concept kitchen photo in Austin with an undermount sink, flat-panel cabinets, dark wood cabinets, white backsplash, subway tile backsplash, paneled appliances and an island
Trendy galley medium tone wood floor open concept kitchen photo in Austin with an undermount sink, flat-panel cabinets, dark wood cabinets, white backsplash, subway tile backsplash, paneled appliances and an island
 Meriwether Design Group

Large farmhouse master gray tile and ceramic tile porcelain tile and white floor freestanding bathtub photo in Atlanta with shaker cabinets, beige cabinets, white walls, a vessel sink, marble countertops, a hinged shower door and white countertops


 Mark Davis Design
Adam Rouse

Example of a large trendy single-wall light wood floor and beige floor open concept kitchen design in San Francisco with flat-panel cabinets, white cabinets, gray backsplash, an undermount sink, an island, gray countertops and concrete countertops
Example of a large trendy single-wall light wood floor and beige floor open concept kitchen design in San Francisco with flat-panel cabinets, white cabinets, gray backsplash, an undermount sink, an island, gray countertops and concrete countertops


 Cummings Architecture + Interiors
Eric Roth Photography
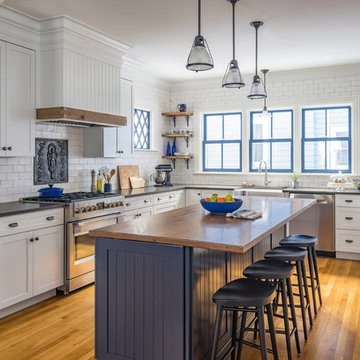
Inspiration for a country l-shaped medium tone wood floor and brown floor eat-in kitchen remodel in Boston with a farmhouse sink, shaker cabinets, white cabinets, wood countertops, white backsplash, subway tile backsplash, stainless steel appliances and an island
Inspiration for a country l-shaped medium tone wood floor and brown floor eat-in kitchen remodel in Boston with a farmhouse sink, shaker cabinets, white cabinets, wood countertops, white backsplash, subway tile backsplash, stainless steel appliances and an island

 Stephen Alexander Homes & Neighborhoods
Jonathan Edwards Media
Large minimalist backyard stone and custom-shaped natural pool house photo
Large minimalist backyard stone and custom-shaped natural pool house photo

 Legacy Landscape
Design ideas for a mid-sized contemporary full sun front yard landscaping in San Francisco for summer.

 Waldman Interiors
Designer- Dayna Waldman
Photo Credit-Mike Kaskel
Inspiration for a contemporary u-shaped kitchen remodel in Chicago with an undermount sink, stone slab backsplash and a peninsula
Inspiration for a contemporary u-shaped kitchen remodel in Chicago with an undermount sink, stone slab backsplash and a peninsula

 MossCreek
High in the Blue Ridge Mountains of North Carolina, this majestic lodge was custom designed by MossCreek to provide rustic elegant living for the extended family of our clients. Featuring four spacious master suites, a massive great room with floor-to-ceiling windows, expansive porches, and a large family room with built-in bar, the home incorporates numerous spaces for sharing good times.
Unique to this design is a large wrap-around porch on the main level, and four large distinct and private balconies on the upper level. This provides outdoor living for each of the four master suites.
We hope you enjoy viewing the photos of this beautiful home custom designed by MossCreek.
Photo by Todd Bush
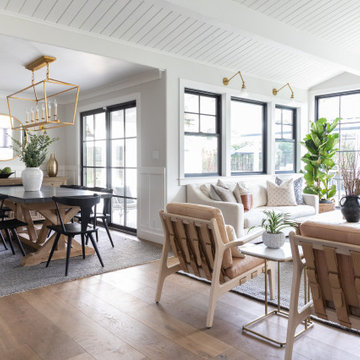


Sponsored
Plain City, OH

Kuhns Contracting, Inc.
Central Ohio's Trusted Home Remodeler Specializing in Kitchens & Baths

 LGB Interiors
Example of a transitional dark wood floor and brown floor game room design with gray walls and a standard fireplace
 CG&S Design-Build
Photography by Tre Dunham | Interior Design by Carolyn Albert-Kincl Design
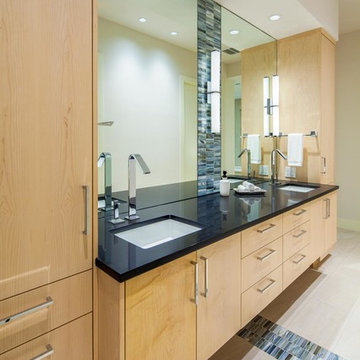
Trendy bathroom photo in Austin with an undermount sink, flat-panel cabinets, light wood cabinets and beige walls
Trendy bathroom photo in Austin with an undermount sink, flat-panel cabinets, light wood cabinets and beige walls
 Inplace Studio
Custom Walnut Kitchen by Inplace Studio

Large 1950s porcelain tile eat-in kitchen photo in San Diego with an undermount sink, flat-panel cabinets, marble countertops, paneled appliances, an island and medium tone wood cabinets
Large 1950s porcelain tile eat-in kitchen photo in San Diego with an undermount sink, flat-panel cabinets, marble countertops, paneled appliances, an island and medium tone wood cabinets
 Found Design Studio
Photo By: Trent Bell

Example of a trendy galley light wood floor and beige floor eat-in kitchen design in Boston with an undermount sink, flat-panel cabinets, beige cabinets, an island and beige countertops
Example of a trendy galley light wood floor and beige floor eat-in kitchen design in Boston with an undermount sink, flat-panel cabinets, beige cabinets, an island and beige countertops


 Syltebo Wight Homes & Jon Syltebo Painting Company

Example of a large mid-century modern u-shaped medium tone wood floor open concept kitchen design in Seattle with an undermount sink, flat-panel cabinets, light wood cabinets, quartz countertops, black backsplash, cement tile backsplash, stainless steel appliances and an island
 Brian David Roberts | Interior Planning & Design

Dedicated laundry room - small contemporary single-wall carpeted dedicated laundry room idea in Salt Lake City with flat-panel cabinets, dark wood cabinets, quartz countertops, beige walls and a side-by-side washer/dryer

75