
Search results for "Layout isn" in Home Design Ideas
 Hufft
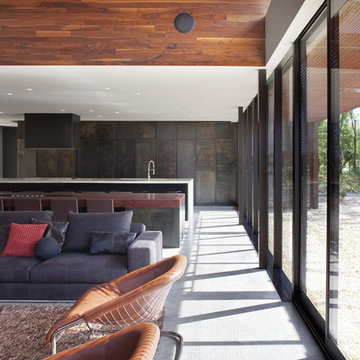
HufftThe skylights and sliding doors at the fireplace are characteristic of the best qualities of the house, plentiful natural light and a strong connection to nature.
Photography by Andrew Fabin
 Jodi Fleming Design

Mid-sized beach style l-shaped medium tone wood floor and brown floor open concept kitchen photo in Orange County with recessed-panel cabinets, white cabinets, subway tile backsplash, an island, an undermount sink, quartz countertops, white backsplash and stainless steel appliances

Find the right local pro for your project
 FQ DESIGNS GROUP
Cesar Rubio

Example of a trendy white tile and stone slab freestanding bathtub design in San Francisco with flat-panel cabinets, dark wood cabinets, gray walls and a hinged shower door
Example of a trendy white tile and stone slab freestanding bathtub design in San Francisco with flat-panel cabinets, dark wood cabinets, gray walls and a hinged shower door

 Décor Aid
Million Dollar Listing’s celebrity broker Ryan Serhant reached out to Decor Aid to stage a luxurious Brooklyn condo development. The only caveat was that our interior designers had 48 hours to come up with the design, concept, and source all the furniture. Always up for a challenge, we partnered with Mitchell Gold & Bob Williams to create this contemporary gem.
Staying true to their contemporary vision, our interior decorators sourced all pieces through MGBW. Starting in the living room, we placed the Gunner Sofa, a piece that offers clean-lined living. The thin arms and slanted profile emphasize the modern elegance of the home. Through the use of various contemporary patterns and textures we were able to avoid the one-dimensional ambiance, and instead, the apartment’s living room feels detailed and thought out, without making anyone who enters overcrowded with home decor.
The Melrose cocktail table was sourced for its sleek, stainless steel and glass design that contrasts with more substantial pieces in the space, while also complementing the contemporary style. The glass design gives the illusion that this table takes up less space, giving the living room design a light and airy feel all around. The living space transformed into something out of a decor catalog with just the right amount of personality, creating a room that follows through with our starting design, yet functional for everyday use.
After the living room area, we set our eyes on designing the master bedroom. Our interior decorators were immediately drawn to the Celina Floating Rail Bed, it’s opulent nailhead trim, and dramatic design brings fresh sophistication to the bedroom design, while also standing out as a timeless piece that can complement various trends or styles that might be added later on to the bedroom decoration. We sourced the Roland Table Lamp to add texture, with its elaborate ribbed design, that compliments the air of masculinity the Carmen Leather Ottoman add while contrasting with the light, sleeker pieces. This difference in weight left us with a bedroom decoration that lives up to the trending modern standards, yet a space that is timeless and stylish no matter the decor trends.
Once we finished and the project was completed, our senior designers took a step back and took in all of their hard labor. Decor Aid was able to make this newly built blank space and design it into a modern wonder small brooklyn apartment. The MGBW furnishings were all hand-picked to keep an even balance of complementing and contrasting contemporary pieces, which was one of our more critical apartment decorating ideas. The apartment home decor brings to life this modern concept in a way that isn’t overbearing and shows off their style making the space in every sense an accurate reflection of a chic contemporary style.
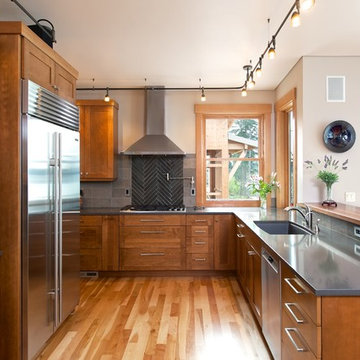
 Strandberg Construction Inc
Inspiration for a transitional u-shaped kitchen remodel in Seattle with medium tone wood cabinets

 Overland Partners Architecture + Urban Design
Copyright © 2012 James F. Wilson. All Rights Reserved.
Great room - large transitional porcelain tile and beige floor great room idea in Austin with beige walls, a standard fireplace and a stone fireplace
Great room - large transitional porcelain tile and beige floor great room idea in Austin with beige walls, a standard fireplace and a stone fireplace



 AFT Construction
We worked on a complete remodel of this home. We modified the entire floor plan as well as stripped the home down to drywall and wood studs. All finishes are new, including a brand new kitchen that was the previous living room.

 TRG Architecture + Interior Design
Bernard Andre
Small elegant stone slab medium tone wood floor powder room photo in San Francisco with a vessel sink, furniture-like cabinets, dark wood cabinets, marble countertops, a two-piece toilet and multicolored walls
Small elegant stone slab medium tone wood floor powder room photo in San Francisco with a vessel sink, furniture-like cabinets, dark wood cabinets, marble countertops, a two-piece toilet and multicolored walls


 U.S. Frameless Glass Shower Door
Frameless Glass Shower Door
http://www.usframelessglassshowerdoor.com/

 Bria Hammel Interiors
Example of a transitional medium tone wood floor and brown floor foyer design in Minneapolis with white walls and a glass front door
 User

UserErika Bierman Photography
Example of a large classic master dark wood floor bedroom design in Los Angeles with beige walls
Example of a large classic master dark wood floor bedroom design in Los Angeles with beige walls



 Michael Hospelt Photography
Architect and Interior Design : Kurt Melander, Photo: Michael Hospelt
Alcove shower - scandinavian white tile and subway tile alcove shower idea in San Francisco with a wall-mount sink and white walls
Alcove shower - scandinavian white tile and subway tile alcove shower idea in San Francisco with a wall-mount sink and white walls
 Michelle Dirkse Interior Design
MORE PHOTOS ON WEBSITE
Photos by Alex Hayden
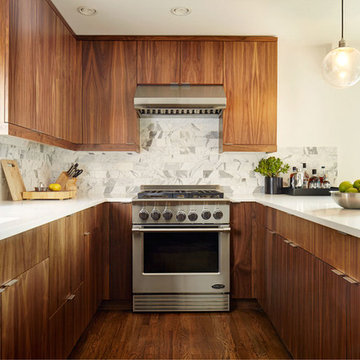
Inspiration for a modern medium tone wood floor kitchen remodel in Seattle with an undermount sink, flat-panel cabinets, medium tone wood cabinets, quartzite countertops, white backsplash, stone tile backsplash, stainless steel appliances and a peninsula
Inspiration for a modern medium tone wood floor kitchen remodel in Seattle with an undermount sink, flat-panel cabinets, medium tone wood cabinets, quartzite countertops, white backsplash, stone tile backsplash, stainless steel appliances and a peninsula
 ArchitecTor, PC
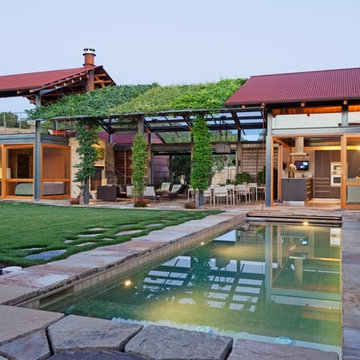

Nestled in its own private and gated 10 acre hidden canyon this spectacular home offers serenity and tranquility with million dollar views of the valley beyond. Walls of glass bring the beautiful desert surroundings into every room of this 7500 SF luxurious retreat. Thompson photographic


Sponsored
Delaware, OH

Buckeye Basements, Inc.
Central Ohio's Basement Finishing ExpertsBest Of Houzz '13-'21
 User

UserInspiration for a small contemporary gender-neutral dark wood floor reach-in closet remodel in DC Metro with open cabinets and white cabinets

 Cabinets To Go
With the color of unfinished wood and light texturing, Charleston Driftwood European cabinets draw inspiration from nature.
Kitchen - contemporary kitchen idea
Kitchen - contemporary kitchen idea


74