
Search results for "Layout structures" in Home Design Ideas
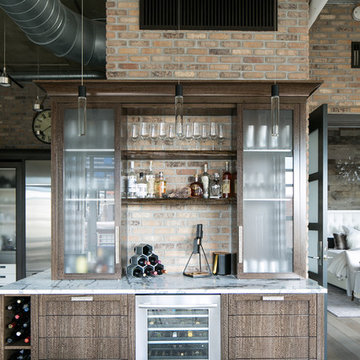
 Earthwood Custom Remodeling, Inc.
Ryan Garvin Photography, Robeson Design
Inspiration for a mid-sized industrial single-wall medium tone wood floor and gray floor home bar remodel in Denver with flat-panel cabinets, quartzite countertops, gray backsplash, brick backsplash, gray countertops and medium tone wood cabinets
Inspiration for a mid-sized industrial single-wall medium tone wood floor and gray floor home bar remodel in Denver with flat-panel cabinets, quartzite countertops, gray backsplash, brick backsplash, gray countertops and medium tone wood cabinets
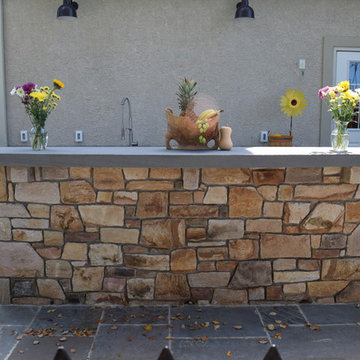
 Ettore Masonry Inc.
Mid-sized arts and crafts backyard concrete paver patio kitchen photo in Philadelphia with no cover

 Bilotta Kitchen & Home
Bilotta Senior Designer, Thomas Vecchio, and Patrick J. Hamilton of Patrick James Hamilton Designs, partnered on this Manhattan upper east side kitchen renovation. This nondescript ‘60’s co-op and galley kitchen were reimagined into a pre-war era gem by adding architectural details: paneling, coffers, and moldings. Widening the opening created an open vista. Upper panes of glass on the Bilotta Collection wall cabinets echo the apartment’s transoms and unite the two sections that are interrupted by the paneled structural column. To compensate for the shorter wall, storage is optimized with plentiful pullouts, dividers, and specialized organizers. The “dead end” under the window was eliminated by continuing cabinetry and countertop materials around the room.
Countertop wall cabinets create a hutch in full view of the dining room. With dark gray paint, corner posts and furniture base molding, the peninsula reads like an island and bridges the two areas. Quartz countertops sport “lightning bolt” veins for pattern. Sophisticated on-
trend brushed brass was employed on the cabinet pulls and knobs, faucet, sconces, and pendants. A gamechanger was extending the footprint of the kitchen into the hallway with two tall cabinets. One is allocated for cleaning supplies, bulk items, recycling, and the vacuum. The other conceals a built-in wine rack; glassware and bar items; a docking drawer for charging devices; and a Penda-flex rack for files. An absolutely stunning metamorphosis.
Written by Paulette Gambacorta adapted for Houzz.
Bilotta Designer: Tom Vecchio
Interior Designer: Patrick J. Hamilton of Patrick James Hamilton Designs
Photographer: John Bessler
Find the right local pro for your project

 Bailey Design + Build
Kitchen - transitional galley dark wood floor and brown floor kitchen idea in Louisville with a farmhouse sink, recessed-panel cabinets, medium tone wood cabinets, gray backsplash, paneled appliances, an island and white countertops


 House of L
Eat-in kitchen - large farmhouse u-shaped medium tone wood floor, brown floor and exposed beam eat-in kitchen idea in Cleveland with a farmhouse sink, flat-panel cabinets, white cabinets, granite countertops, multicolored backsplash, stone tile backsplash, stainless steel appliances, an island and beige countertops
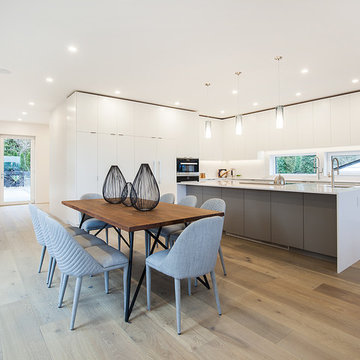
 BONE Structure
Example of a trendy l-shaped light wood floor and beige floor open concept kitchen design in Vancouver with flat-panel cabinets, white cabinets, white backsplash, stainless steel appliances, an island and white countertops

Sponsored
Columbus, OH
Free consultation for landscape design!

Peabody Landscape Group
Columbus' Reliable Landscape Design & Contracting

 Structural Dimensions, Inc.
Example of a classic u-shaped multicolored floor kitchen design in Minneapolis with an undermount sink, shaker cabinets, medium tone wood cabinets, red backsplash, subway tile backsplash, white appliances and brown countertops

 Cannarsa Structure and Design
Eat-in kitchen - transitional u-shaped dark wood floor and brown floor eat-in kitchen idea in Grand Rapids with glass-front cabinets, white cabinets, white backsplash, subway tile backsplash, stainless steel appliances, an island, gray countertops and a farmhouse sink
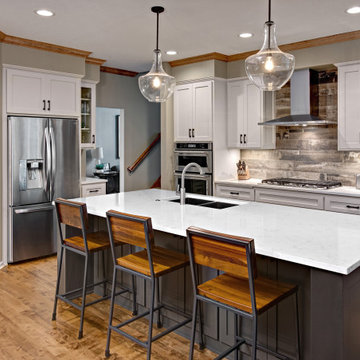 Structural Dimensions, Inc.
Inspiration for a transitional l-shaped medium tone wood floor and brown floor kitchen remodel in Minneapolis with a double-bowl sink, shaker cabinets, white cabinets, brown backsplash, stainless steel appliances, an island and white countertops
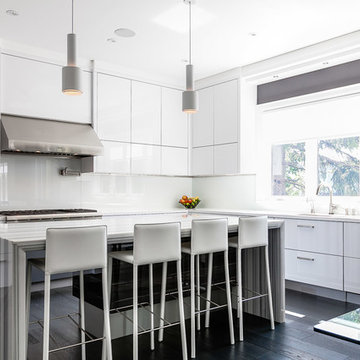
 Structure Design Build
Inspiration for a contemporary l-shaped dark wood floor kitchen remodel in Toronto with an undermount sink, flat-panel cabinets, white cabinets, white backsplash, glass sheet backsplash, stainless steel appliances and an island
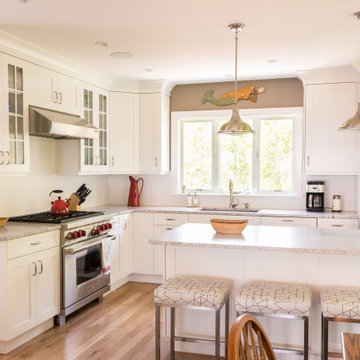
 Structures Building Inc.
Inspiration for a transitional l-shaped medium tone wood floor and brown floor kitchen remodel in Boston with an undermount sink, shaker cabinets, white cabinets, white backsplash, paneled appliances, an island and multicolored countertops

 Dream Kitchens, Inc.
The client wanted to create an elegant, upscale kosher kitchen with double cooking and cleaning areas. The custom cabinets are frameless, captured inset, and painted, with walnut drawer boxes. The refrigerator and matching buffets are also walnut. The main stove was custom painted as well as the hood and adjacent cabinets as a focal point. Brass faucets, hardware, mesh screens and hood trim add to the elegance. The ceiling treatment over the island and eating area combine wood details and wallpaper to complete the look. We continued this theme throughout the house.

Sponsored
Westerville, OH

Custom Home Works
Franklin County's Award-Winning Design, Build and Remodeling Expert

 Isla Homes
I built this on my property for my aging father who has some health issues. Handicap accessibility was a factor in design. His dream has always been to try retire to a cabin in the woods. This is what he got.
It is a 1 bedroom, 1 bath with a great room. It is 600 sqft of AC space. The footprint is 40' x 26' overall.
The site was the former home of our pig pen. I only had to take 1 tree to make this work and I planted 3 in its place. The axis is set from root ball to root ball. The rear center is aligned with mean sunset and is visible across a wetland.
The goal was to make the home feel like it was floating in the palms. The geometry had to simple and I didn't want it feeling heavy on the land so I cantilevered the structure beyond exposed foundation walls. My barn is nearby and it features old 1950's "S" corrugated metal panel walls. I used the same panel profile for my siding. I ran it vertical to match the barn, but also to balance the length of the structure and stretch the high point into the canopy, visually. The wood is all Southern Yellow Pine. This material came from clearing at the Babcock Ranch Development site. I ran it through the structure, end to end and horizontally, to create a seamless feel and to stretch the space. It worked. It feels MUCH bigger than it is.
I milled the material to specific sizes in specific areas to create precise alignments. Floor starters align with base. Wall tops adjoin ceiling starters to create the illusion of a seamless board. All light fixtures, HVAC supports, cabinets, switches, outlets, are set specifically to wood joints. The front and rear porch wood has three different milling profiles so the hypotenuse on the ceilings, align with the walls, and yield an aligned deck board below. Yes, I over did it. It is spectacular in its detailing. That's the benefit of small spaces.
Concrete counters and IKEA cabinets round out the conversation.
For those who cannot live tiny, I offer the Tiny-ish House.
Photos by Ryan Gamma
Staging by iStage Homes
Design Assistance Jimmy Thornton

 Studio Dearborn
AWARD WINNING KITCHEN. 2018 Westchester Home Design Awards Best Modern Kitchen. A tremendous view of Hudson River inspired this family to purchase and gut renovate the colonial home into an organic modern design with floor to ceiling windows.
Cabinetry by Studio Dearborn/Schrocks of Walnut Creek in character oak and backpainted glass; WOlf range; Subzero refrigeration; custom hood, Rangecraft; marble countertops; Emtek hardware. Photos, Tim Lenz. Architecture, Stoll and Stoll.

 GEN Architects
Photos by Greg Kozawa Photography
Example of a mid-sized country u-shaped dark wood floor and brown floor open concept kitchen design in Portland with a farmhouse sink, shaker cabinets, white cabinets, quartz countertops, white backsplash, subway tile backsplash, stainless steel appliances and an island
Example of a mid-sized country u-shaped dark wood floor and brown floor open concept kitchen design in Portland with a farmhouse sink, shaker cabinets, white cabinets, quartz countertops, white backsplash, subway tile backsplash, stainless steel appliances and an island
 Osborne Construction
Sam Oberter
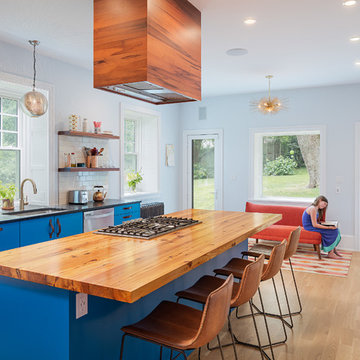
Inspiration for a contemporary galley light wood floor kitchen remodel in Philadelphia with an undermount sink, flat-panel cabinets, blue cabinets, white backsplash, subway tile backsplash, stainless steel appliances and an island
Inspiration for a contemporary galley light wood floor kitchen remodel in Philadelphia with an undermount sink, flat-panel cabinets, blue cabinets, white backsplash, subway tile backsplash, stainless steel appliances and an island


 H2D Architecture + Design
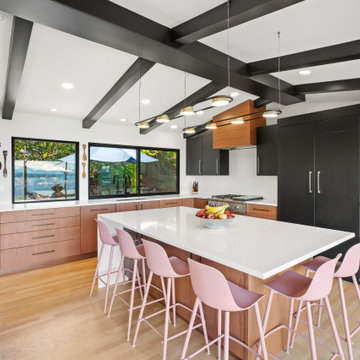
A luxurious and bright midcentury modern kitchen.
Inspiration for a large 1950s l-shaped medium tone wood floor and exposed beam enclosed kitchen remodel in Seattle with an undermount sink, flat-panel cabinets, medium tone wood cabinets, quartz countertops, white backsplash, quartz backsplash, paneled appliances, an island and white countertops
Inspiration for a large 1950s l-shaped medium tone wood floor and exposed beam enclosed kitchen remodel in Seattle with an undermount sink, flat-panel cabinets, medium tone wood cabinets, quartz countertops, white backsplash, quartz backsplash, paneled appliances, an island and white countertops
 Clayton Nelson & Associates
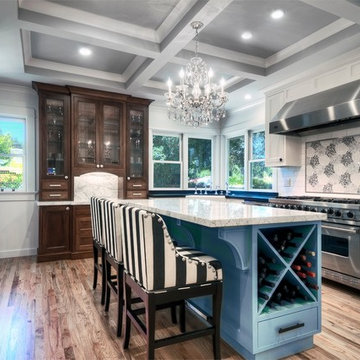
The new kitchen is the stylish center of the family activity. A coffered ceiling hides structural elements while enhancing the look and and feel of the room.
Professional appliances and ample work space allows for culinary creativity. -- John Valenti Photography
 Cannarsa Structure and Design

Inspiration for a transitional girl dark wood floor and brown floor nursery remodel in Grand Rapids with beige walls
20