
Search results for "Layouts" in Home Design Ideas
 The Cabinet en-Counter, Inc.
GBH Photography, Lauren Nelson

Inspiration for a mid-sized rustic l-shaped medium tone wood floor open concept kitchen remodel in Burlington with shaker cabinets, blue cabinets, solid surface countertops, an island, gray countertops, a single-bowl sink, wood backsplash and paneled appliances
Inspiration for a mid-sized rustic l-shaped medium tone wood floor open concept kitchen remodel in Burlington with shaker cabinets, blue cabinets, solid surface countertops, an island, gray countertops, a single-bowl sink, wood backsplash and paneled appliances

 Dave Fox Design Build Remodelers
The original layout of the home had a wall cutting this kitchen in half. It was placed where the current range is and had a door way between connecting the kitchen and dining room.
 Blue Daze Designs
Chris Gotshall
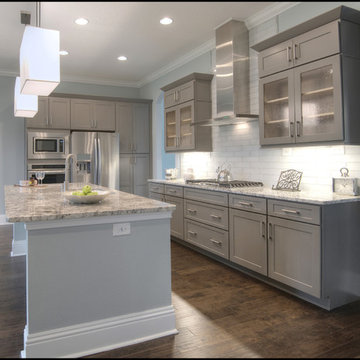
Inspiration for a mid-sized transitional l-shaped dark wood floor open concept kitchen remodel in Orlando with white backsplash, an island, shaker cabinets, gray cabinets, granite countertops, subway tile backsplash, stainless steel appliances and an undermount sink
Inspiration for a mid-sized transitional l-shaped dark wood floor open concept kitchen remodel in Orlando with white backsplash, an island, shaker cabinets, gray cabinets, granite countertops, subway tile backsplash, stainless steel appliances and an undermount sink
Find the right local pro for your project
 Montgomery Custom Homes

Example of a mid-sized transitional 3/4 mosaic tile floor alcove shower design in Dallas with shaker cabinets, white cabinets, a two-piece toilet, beige walls, an undermount sink and granite countertops
 Posh Exclusive Interiors
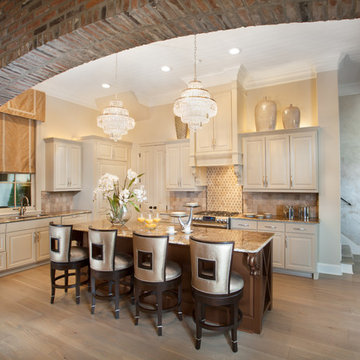
Eat-in kitchen - large transitional l-shaped light wood floor and beige floor eat-in kitchen idea in New Orleans with a double-bowl sink, raised-panel cabinets, white cabinets, marble countertops, beige backsplash, mosaic tile backsplash, stainless steel appliances and an island
 Nailed It Remodeling
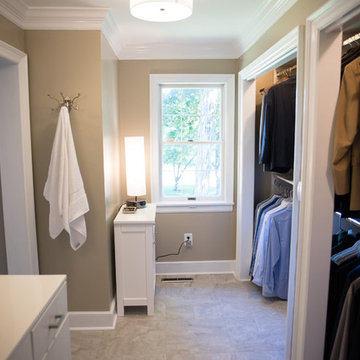
Alcove shower - mid-sized transitional 3/4 mosaic tile travertine floor alcove shower idea in Indianapolis with shaker cabinets, white cabinets, beige walls, an integrated sink and solid surface countertops
 Property Revival, LLC
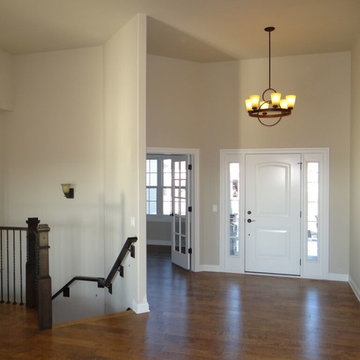
Front door - mid-sized traditional medium tone wood floor front door idea with beige walls and a white front door


 Cool Mountain Construction, Inc.
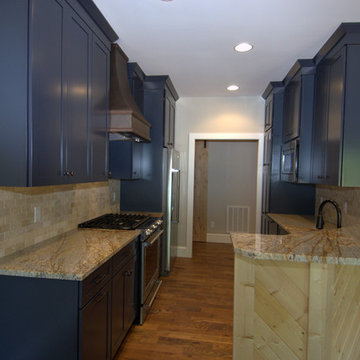
Inspiration for a mid-sized craftsman galley light wood floor open concept kitchen remodel with shaker cabinets, blue cabinets, granite countertops, beige backsplash, stone tile backsplash, stainless steel appliances and an undermount sink
 Cool Mountain Construction, Inc.
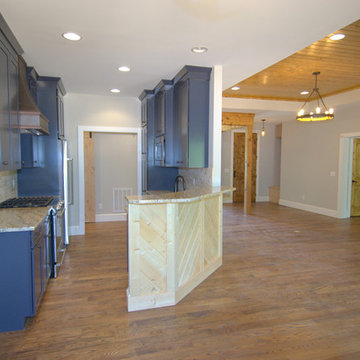
Example of a mid-sized arts and crafts galley light wood floor open concept kitchen design with an undermount sink, shaker cabinets, blue cabinets, granite countertops, beige backsplash, stone tile backsplash and stainless steel appliances

 Metropolis Drafting and Construction Inc
Complete overhaul of the common area in this wonderful Arcadia home.
The living room, dining room and kitchen were redone.
The direction was to obtain a contemporary look but to preserve the warmth of a ranch home.
The perfect combination of modern colors such as grays and whites blend and work perfectly together with the abundant amount of wood tones in this design.
The open kitchen is separated from the dining area with a large 10' peninsula with a waterfall finish detail.
Notice the 3 different cabinet colors, the white of the upper cabinets, the Ash gray for the base cabinets and the magnificent olive of the peninsula are proof that you don't have to be afraid of using more than 1 color in your kitchen cabinets.
The kitchen layout includes a secondary sink and a secondary dishwasher! For the busy life style of a modern family.
The fireplace was completely redone with classic materials but in a contemporary layout.
Notice the porcelain slab material on the hearth of the fireplace, the subway tile layout is a modern aligned pattern and the comfortable sitting nook on the side facing the large windows so you can enjoy a good book with a bright view.
The bamboo flooring is continues throughout the house for a combining effect, tying together all the different spaces of the house.
All the finish details and hardware are honed gold finish, gold tones compliment the wooden materials perfectly.

 Crown Woodworking Corp

Small minimalist galley light wood floor and brown floor eat-in kitchen photo in New York with an undermount sink, shaker cabinets, gray cabinets, quartz countertops, stainless steel appliances, white backsplash, subway tile backsplash, an island and white countertops
 Jaynes Homes And Construction
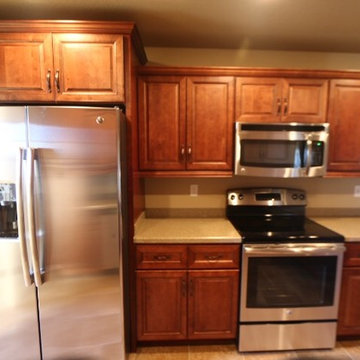
Example of a mid-sized classic single-wall travertine floor eat-in kitchen design with a double-bowl sink, raised-panel cabinets, medium tone wood cabinets, laminate countertops, beige backsplash, stainless steel appliances and a peninsula

Sponsored
Columbus, OH

Hope Restoration & General Contracting
Columbus Design-Build, Kitchen & Bath Remodeling, Historic Renovations
 Jaynes Homes And Construction
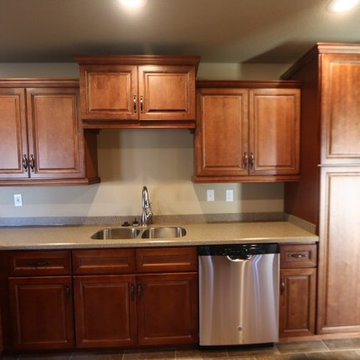
Inspiration for a mid-sized timeless single-wall travertine floor eat-in kitchen remodel with a double-bowl sink, raised-panel cabinets, medium tone wood cabinets, laminate countertops, beige backsplash, stainless steel appliances and a peninsula

 Interface Architecture & Design
Photos by Dave Hubler
Inspiration for a large transitional l-shaped medium tone wood floor and brown floor eat-in kitchen remodel with recessed-panel cabinets, yellow cabinets, stainless steel appliances, a double-bowl sink, marble countertops, brown backsplash, mosaic tile backsplash and an island
Inspiration for a large transitional l-shaped medium tone wood floor and brown floor eat-in kitchen remodel with recessed-panel cabinets, yellow cabinets, stainless steel appliances, a double-bowl sink, marble countertops, brown backsplash, mosaic tile backsplash and an island
 Jaynes Homes And Construction
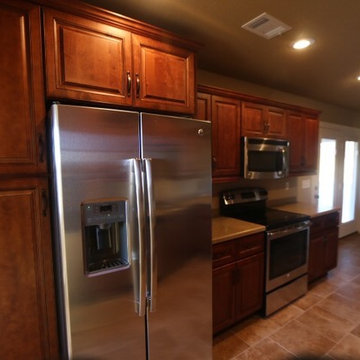
Inspiration for a mid-sized timeless single-wall travertine floor eat-in kitchen remodel with a double-bowl sink, raised-panel cabinets, medium tone wood cabinets, laminate countertops, beige backsplash, stainless steel appliances and a peninsula
 Right Arm Construction
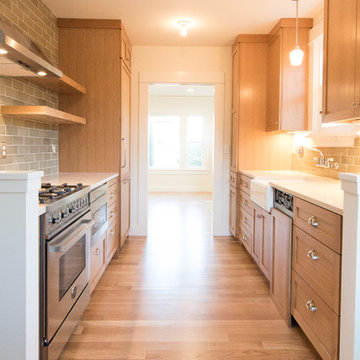
Enclosed kitchen - small transitional galley light wood floor and beige floor enclosed kitchen idea in Portland with a farmhouse sink, shaker cabinets, light wood cabinets, quartz countertops, green backsplash, subway tile backsplash, paneled appliances, no island and white countertops

Sponsored
Fredericksburg, OH

High Point Cabinets
Columbus' Experienced Custom Cabinet Builder | 4x Best of Houzz Winner
 Jaynes Homes And Construction
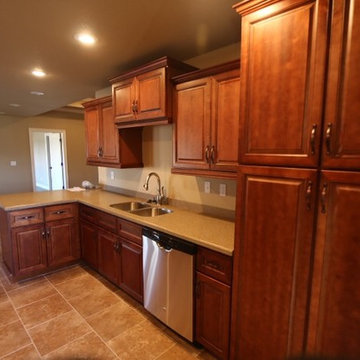
Eat-in kitchen - mid-sized traditional single-wall travertine floor eat-in kitchen idea with a double-bowl sink, raised-panel cabinets, medium tone wood cabinets, laminate countertops, beige backsplash, stainless steel appliances and a peninsula
 The Home X
Located in Princeton, NJ, this high‐end renovation pairs white cabinetry with a two‐tone island for a sophisticated yet functional layout. Quartz countertops, a pot filler, and a built‐in wine fridge enhance everyday convenience, while stainless steel appliances and statement lighting add a sleek, modern edge. By merging classic design elements with gray cabinets and an open layout, this transitional kitchen remodel achieves a timeless yet contemporary feel.
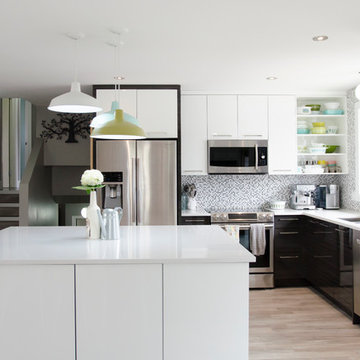
 Bella Vista Developments
Example of a small trendy l-shaped medium tone wood floor eat-in kitchen design with an undermount sink, flat-panel cabinets, white cabinets, quartzite countertops, multicolored backsplash, glass tile backsplash, stainless steel appliances and an island
11