
Search results for "Layouts" in Home Design Ideas

 atmosphere kitchen and bath

Inspiration for a mid-sized modern galley medium tone wood floor enclosed kitchen remodel in New York with an undermount sink, flat-panel cabinets, white cabinets, stainless steel appliances, no island, terrazzo countertops, white backsplash and stone tile backsplash

 Straight Builders, Inc.
Inspiration for a mid-sized transitional l-shaped enclosed kitchen remodel in San Francisco with a farmhouse sink, shaker cabinets, green cabinets, granite countertops, green backsplash, subway tile backsplash, stainless steel appliances and no island

 Ettore Masonry Inc.
Example of a mid-sized arts and crafts backyard concrete paver patio kitchen design in Philadelphia with no cover
Find the right local pro for your project

 Custom Kitchens by John Wilkins, Inc.
Mike Kaskel
Example of a transitional l-shaped light wood floor and brown floor kitchen design in San Francisco with an undermount sink, shaker cabinets, beige cabinets, white backsplash, stainless steel appliances and beige countertops
Example of a transitional l-shaped light wood floor and brown floor kitchen design in San Francisco with an undermount sink, shaker cabinets, beige cabinets, white backsplash, stainless steel appliances and beige countertops

 22 Design House
Transitional u-shaped gray floor eat-in kitchen photo with an undermount sink, shaker cabinets, green cabinets, quartz countertops, white backsplash, subway tile backsplash, stainless steel appliances, a peninsula and white countertops

 FineCraft Contractors, Design + Build
Location: Bethesda, MD, USA
We completely revamped the kitchen and breakfast areas and gave these spaces more natural light. They wanted a place that is both aesthetic and practical and we achieved this by having space for sitting in the breakfast space and the peninsulas on both sides of the kitchen, not to mention there is extra sitting space along the bay window with extra storage.
Finecraft Contractors, Inc.
Soleimani Photography

 Brown Design Group
Example of a mid-sized transitional kitchen design in Santa Barbara with multicolored backsplash, a farmhouse sink, raised-panel cabinets, white cabinets, terra-cotta backsplash, stainless steel appliances and an island

Sponsored
Delaware, OH

Buckeye Basements, Inc.
Central Ohio's Basement Finishing ExpertsBest Of Houzz '13-'21
 South Florida Architecture
Photo by Naples Kenny Photography
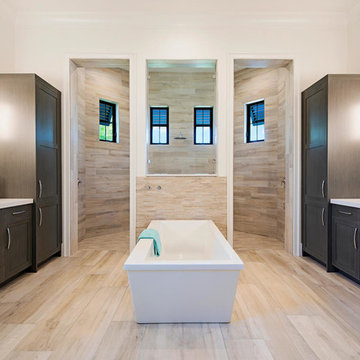
Example of a trendy master beige tile freestanding bathtub design with shaker cabinets, dark wood cabinets and an undermount sink
Example of a trendy master beige tile freestanding bathtub design with shaker cabinets, dark wood cabinets and an undermount sink
 Elizabeth Herrmann architecture + design
Jim Westphalen

Example of a small trendy single-wall concrete floor and gray floor open concept kitchen design in Burlington with a single-bowl sink, shaker cabinets, white cabinets, solid surface countertops, gray backsplash, subway tile backsplash, stainless steel appliances, an island and black countertops
Example of a small trendy single-wall concrete floor and gray floor open concept kitchen design in Burlington with a single-bowl sink, shaker cabinets, white cabinets, solid surface countertops, gray backsplash, subway tile backsplash, stainless steel appliances, an island and black countertops
 Rehkamp Larson Architects, Inc.
Scott Amundson Photography
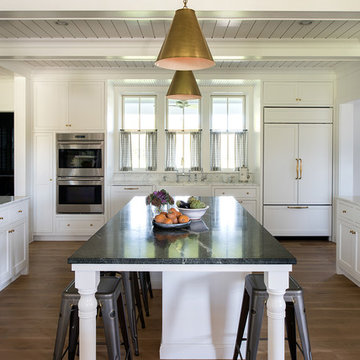
Inspiration for a cottage u-shaped medium tone wood floor and brown floor kitchen remodel in Minneapolis with a farmhouse sink, shaker cabinets, white backsplash, subway tile backsplash, paneled appliances and an island
Inspiration for a cottage u-shaped medium tone wood floor and brown floor kitchen remodel in Minneapolis with a farmhouse sink, shaker cabinets, white backsplash, subway tile backsplash, paneled appliances and an island
 Planning and Building, Inc
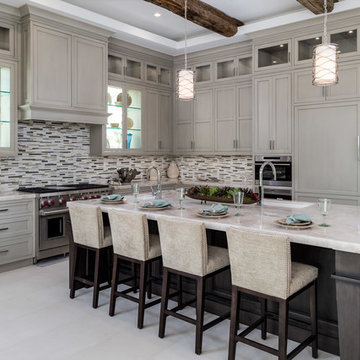
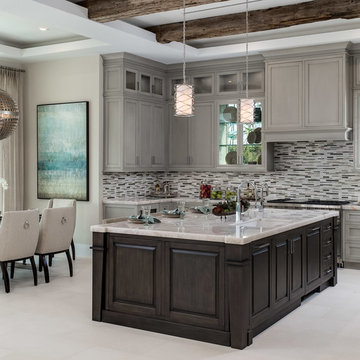
Example of a large transitional l-shaped concrete floor and beige floor enclosed kitchen design in Miami with an undermount sink, recessed-panel cabinets, beige cabinets, marble countertops, multicolored backsplash, matchstick tile backsplash, stainless steel appliances and an island
 Meridian Homes Inc.
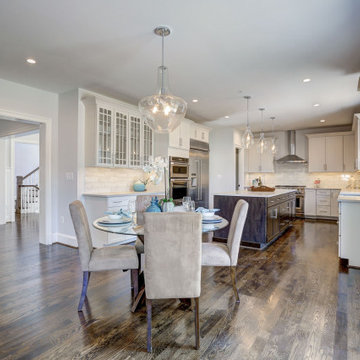
open concept kitchen-breakfast area with 9' ceilings and hardwood flooring
Example of a large transitional u-shaped medium tone wood floor and brown floor eat-in kitchen design in DC Metro with recessed-panel cabinets, white cabinets, stainless steel appliances, an island, a farmhouse sink, gray backsplash and gray countertops
Example of a large transitional u-shaped medium tone wood floor and brown floor eat-in kitchen design in DC Metro with recessed-panel cabinets, white cabinets, stainless steel appliances, an island, a farmhouse sink, gray backsplash and gray countertops
 Planning and Building, Inc
Enclosed kitchen - large transitional l-shaped concrete floor and beige floor enclosed kitchen idea in Miami with an undermount sink, recessed-panel cabinets, beige cabinets, marble countertops, multicolored backsplash, matchstick tile backsplash, stainless steel appliances and an island

Sponsored
Columbus, OH

Trish Takacs Design
Award Winning & Highly Skilled Kitchen & Bath Designer in Columbus
 John Bynum Custom Homes, Inc.
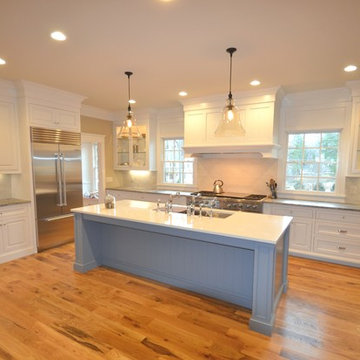
Inspiration for a large timeless l-shaped open concept kitchen remodel in Atlanta with raised-panel cabinets, white cabinets, quartz countertops, white backsplash, subway tile backsplash, an island, an undermount sink and stainless steel appliances


 atmosphere kitchen and bath
Inspiration for a mid-sized modern galley medium tone wood floor enclosed kitchen remodel in New York with an undermount sink, flat-panel cabinets, white cabinets, stainless steel appliances, no island, terrazzo countertops, white backsplash and stone tile backsplash
 Wall Street Woodworking

Mid-sized arts and crafts l-shaped slate floor and brown floor eat-in kitchen photo in Sacramento with a single-bowl sink, raised-panel cabinets, medium tone wood cabinets, quartzite countertops, gray backsplash, stone tile backsplash, stainless steel appliances and a peninsula


 Bora&Co Construction

Inspiration for a mid-sized transitional u-shaped dark wood floor and brown floor eat-in kitchen remodel in Seattle with an undermount sink, white cabinets, metallic backsplash, stainless steel appliances, a peninsula, shaker cabinets, metal backsplash and white countertops
 Design, Kitchen, Bath N' More

Inspiration for a mid-sized transitional single-wall marble floor and multicolored floor wet bar remodel with an undermount sink, shaker cabinets, dark wood cabinets, quartz countertops, multicolored backsplash, stone tile backsplash and black countertops
 Elegant Woodwork & Construction Ltd.
Calbridge Homes Lorry Home
Jean Perron Photography

Example of a large trendy u-shaped light wood floor kitchen design in Calgary with an undermount sink, flat-panel cabinets, gray cabinets, quartzite countertops, gray backsplash, stone tile backsplash, colored appliances and an island
Example of a large trendy u-shaped light wood floor kitchen design in Calgary with an undermount sink, flat-panel cabinets, gray cabinets, quartzite countertops, gray backsplash, stone tile backsplash, colored appliances and an island
15