
Search results for "Leaning" in Home Design Ideas

Find the right local pro for your project

 Esmoreit Koetsier Fine Art
Energie II-Mid Century Renovation Mc Lean Virginia
Design ideas for a large mid-century modern courtyard driveway in DC Metro.
Design ideas for a large mid-century modern courtyard driveway in DC Metro.
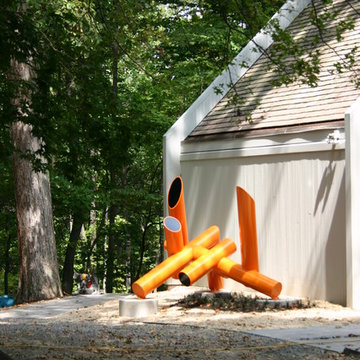 Esmoreit Koetsier Fine Art
Energie II-Mid Century Renovation Mc Lean Virginia
Design ideas for a large mid-century modern courtyard driveway in DC Metro.
Design ideas for a large mid-century modern courtyard driveway in DC Metro.
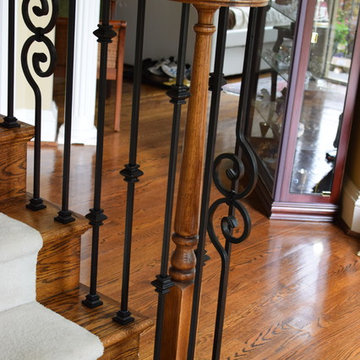
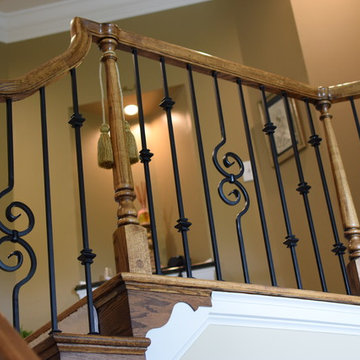

 Inspired By Design, LLC
Inspired x Design,LLC, Interior Design | Amy B. Schweitzer, Interior Designer| Photography, Seth Hannula
Trendy freestanding desk carpeted home office photo in Minneapolis with gray walls
Trendy freestanding desk carpeted home office photo in Minneapolis with gray walls
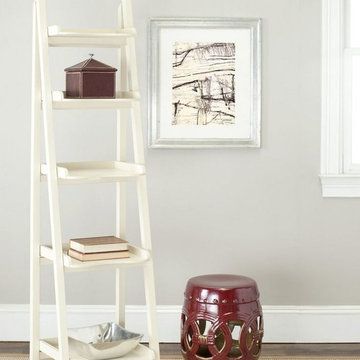
 HomeClick
Safavieh Asher Leaning Etagere
An instant library wherever you want one, shelves hold lots of books, photos, and collectibles in a small footprint.
 Freeman Construction Ltd
Freeman Construction Ltd

Inspiration for a small modern attached one-car carport remodel in Denver
Inspiration for a small modern attached one-car carport remodel in Denver
 Metamorphic Design
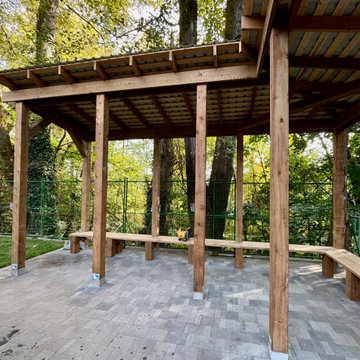
Complimented by a medley of grey toned pavers in various sizes in a random style pattern
Inspiration for a large modern shade concrete paver landscaping in Vancouver with a pergola.
Inspiration for a large modern shade concrete paver landscaping in Vancouver with a pergola.

 J & N Structures Llc
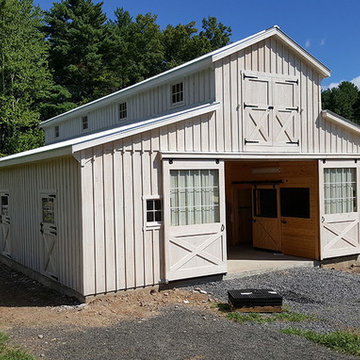
This is a 36'x46' modular barn with 8' lean-to in the monitor style . This Woodstock, NY monitor barn was built with white pine board and batten siding painted by the customer. It has rafters and the white standing seam metal roof was installed by the customer. The windows are sliding wood barn sash windows by Bird-In-Hand Windows. The double 6'x10' sliding doors with windows, 4'x7' dutch doors, and double 36"x72" swinging loft doors are made by J&N Structures.
 J & N Structures Llc
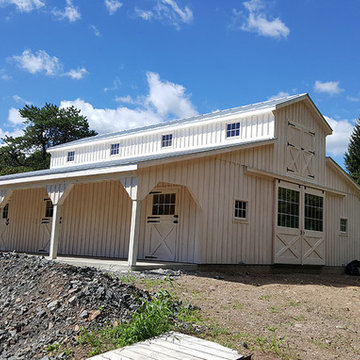
This is a 36'x46' modular barn with 8' lean-to in the monitor style . This Woodstock, NY monitor barn was built with white pine board and batten siding painted by the customer. It has rafters and the white standing seam metal roof was installed by the customer. The windows are sliding wood barn sash windows by Bird-In-Hand Windows. The double 6'x10' sliding doors with windows, 4'x7' dutch doors, and double 36"x72" swinging loft doors are made by J&N Structures.
8