
Search results for "Leaning" in Home Design Ideas

Find the right local pro for your project

 Archer & Buchanan Architecture, Ltd.
Tom Crane Photography
Large contemporary beige two-story stucco gable roof idea in Philadelphia with a metal roof
Large contemporary beige two-story stucco gable roof idea in Philadelphia with a metal roof

 Herrick Design Group
This custom charging station and communication desk was Knick-named, Grand Central Station. The cork back allows for notes to family members, lists and also charging, the cords are run into the space below through ‘mouse holes’. The desk is stand-up height and has a couple drawers for pens, paper, etc. the floor was left open for dog food bowls, tucked safely out of traffic. We also waterfalled the countertop down the side to reflect the same on the island, and provide cover for the dog bowls.
The top shelf was ideal for housing children’s art work and a portion of her collected and favorite finds.

 Crate&Barrel
Space-saving, clean-looking Sawyer uses an ingenious leaning, modular design to creatively solve storage solutions throughout the home. Solid mahogany and mahogany veneer media storage extends vertical uprights with a single high shelf. Down below storage holds media units with cutouts in back to hide cords. TV can be mounted on the wall between the uprights or placed on the media stand. Flanking bookcases ladder five deep shelves with thick shelf fronts. Grey finish adds graphic contrast to the supporting wall and accentuates the group's architectural lines.

 KannCept Design, Inc.
Nels Akerlund Photography LLC
Example of a transitional carpeted family room design in Chicago with beige walls, no fireplace and no tv
Example of a transitional carpeted family room design in Chicago with beige walls, no fireplace and no tv

 MOKULUA High Performance Builder
Elegant medium tone wood floor walk-in closet photo in Hawaii with recessed-panel cabinets and white cabinets

 Freeman Construction Ltd
Freeman Construction Ltd
Small minimalist attached one-car carport photo in Denver
Small minimalist attached one-car carport photo in Denver

 Windhill+Co.
We gave this rather dated farmhouse some dramatic upgrades that brought together the feminine with the masculine, combining rustic wood with softer elements. In terms of style her tastes leaned toward traditional and elegant and his toward the rustic and outdoorsy. The result was the perfect fit for this family of 4 plus 2 dogs and their very special farmhouse in Ipswich, MA. Character details create a visual statement, showcasing the melding of both rustic and traditional elements without too much formality. The new master suite is one of the most potent examples of the blending of styles. The bath, with white carrara honed marble countertops and backsplash, beaded wainscoting, matching pale green vanities with make-up table offset by the black center cabinet expand function of the space exquisitely while the salvaged rustic beams create an eye-catching contrast that picks up on the earthy tones of the wood. The luxurious walk-in shower drenched in white carrara floor and wall tile replaced the obsolete Jacuzzi tub. Wardrobe care and organization is a joy in the massive walk-in closet complete with custom gliding library ladder to access the additional storage above. The space serves double duty as a peaceful laundry room complete with roll-out ironing center. The cozy reading nook now graces the bay-window-with-a-view and storage abounds with a surplus of built-ins including bookcases and in-home entertainment center. You can’t help but feel pampered the moment you step into this ensuite. The pantry, with its painted barn door, slate floor, custom shelving and black walnut countertop provide much needed storage designed to fit the family’s needs precisely, including a pull out bin for dog food. During this phase of the project, the powder room was relocated and treated to a reclaimed wood vanity with reclaimed white oak countertop along with custom vessel soapstone sink and wide board paneling. Design elements effectively married rustic and traditional styles and the home now has the character to match the country setting and the improved layout and storage the family so desperately needed. And did you see the barn? Photo credit: Eric Roth

 brett zamore design
Patio kitchen - contemporary backyard and one-story concrete paver patio kitchen idea in Houston
 Build Trust Remodeling
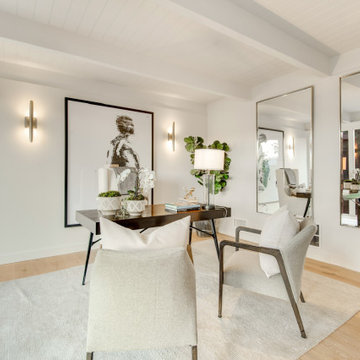
A full-height mirror leaned against the wall bounces canyon light back into the room and doubles the apparent depth. Linear brass sconces flank the artwork, and the painted ceiling beams carry through from the main level.

 Jaffa Group Design Build
This beautiful kitchen built by Peppertree Kitchen and Bath with cabinets of architectural-grade, rift-sawn white oak veneer. It has a wire-brushed texture with a custom satin and glaze.

 Lugbill Designs
Mid-sized transitional master blue tile and ceramic tile white floor, porcelain tile and double-sink alcove shower photo in Chicago with light wood cabinets, white walls, white countertops, shaker cabinets, an undermount sink, quartz countertops, a hinged shower door and a built-in vanity

 Sophie Metz Design
Jonathan Raith Inc. - Builder
Sam Oberter - Photography
Bedroom - mid-sized transitional master carpeted bedroom idea in Boston with white walls
Bedroom - mid-sized transitional master carpeted bedroom idea in Boston with white walls


9