
Search results for "Leaning" in Home Design Ideas
 J & N Structures Llc
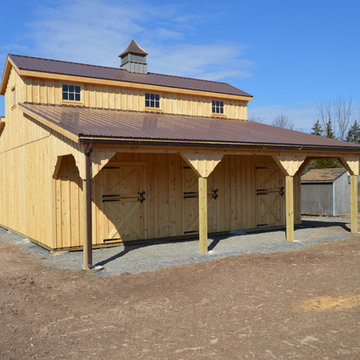
This is a 30'x30' modular barn in the monitor style with a 8' lean-to and a 12' lean-to. This Frenchtown, NJ monitor barn was built with white pine board and batten siding. It has rafters and has brown metal roof made by A.B. Martin Roofing Supply. The windows are sliding wood barn sash windows by Bird-In-Hand Windows. The double 6'x10' roll doors, 4'x7' dutch doors, and 36"x72" sliding loft door are made by J&N Structures. The brown gutters and downspouts were manufactured by Premier Spouting Design. To top off this barn, we added a B-32 cupola by Creative Cupolas.
Benefits:
This
 J & N Structures Llc
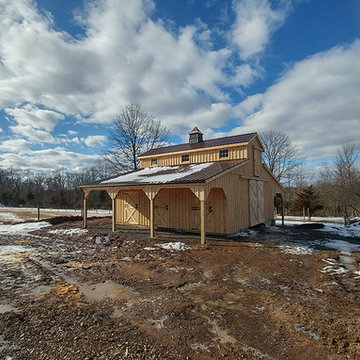
This is a 30'x30' modular barn in the monitor style with a 8' lean-to and a 12' lean-to. This Frenchtown, NJ monitor barn was built with white pine board and batten siding. It has rafters and has brown metal roof made by A.B. Martin Roofing Supply. The windows are sliding wood barn sash windows by Bird-In-Hand Windows. The double 6'x10' roll doors, 4'x7' dutch doors, and 36"x72" sliding loft door are made by J&N Structures. The brown gutters and downspouts were manufactured by Premier Spouting Design. To top off this barn, we added a B-32 cupola by Creative Cupolas.
Benefits:
This
 Viking Steel Structures
Viking Steel Structures

Inspiration for an industrial detached garage workshop remodel
Inspiration for an industrial detached garage workshop remodel
Find the right local pro for your project


 North Arrow Studio
Family room of Lean on Me House - featuring wood paneling window and door trim details
Inspiration for a mid-sized modern open concept light wood floor and wood wall family room remodel in Austin with white walls
Inspiration for a mid-sized modern open concept light wood floor and wood wall family room remodel in Austin with white walls
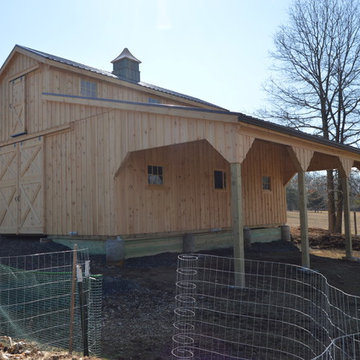 J & N Structures Llc
This is a 30'x30' modular barn in the monitor style with a 8' lean-to and a 12' lean-to. This Frenchtown, NJ monitor barn was built with white pine board and batten siding. It has rafters and has brown metal roof made by A.B. Martin Roofing Supply. The windows are sliding wood barn sash windows by Bird-In-Hand Windows. The double 6'x10' roll doors, 4'x7' dutch doors, and 36"x72" sliding loft door are made by J&N Structures. The brown gutters and downspouts were manufactured by Premier Spouting Design. To top off this barn, we added a B-32 cupola by Creative Cupolas.
Benefits:
This
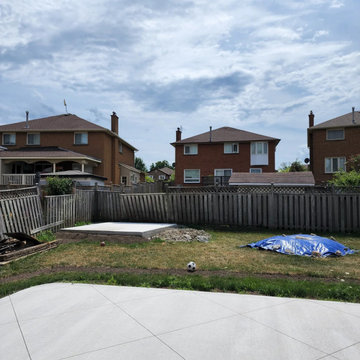
 Solid Deck & Fence
About 180 linear feet of 6 ft pressure-treated board privacy fence replacing a grey, leaning fence around a Richmond Hill backyard, with two new gates.
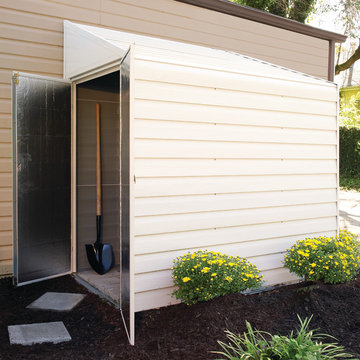
 Arrow Shed LLC
The Arrow Yardsaver Series Lean To Steel Storage Sheds are a do it yourself project. The sheds come in a kit form and can be purchased through National Home Centers, Hardware stores and online.
Features :
- Electro Galvanized Steel for corrosion resistance
- Available in 4’ x 7’ and 4’ x 10’ footprint sizes to accommodate a variety of storage needs
- Sloped steel roof to reduce pooling water
Single swing doors can mount on either 4’ end for easy entry and exit
- Appealing aesthetics – horizontal siding in Eggshell to complement home exteriors
- DIY assembly with pre-cut and pre-drilled parts
- 12 year limited warranty
 V.I.Photography & Design
Vincent Ivicevic
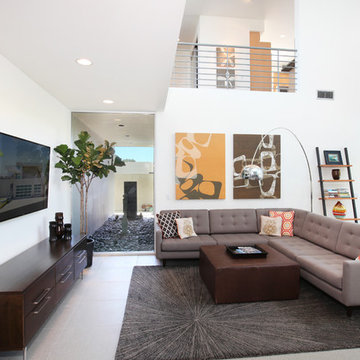
Inspiration for a mid-sized tropical living room remodel in Orange County with white walls
Inspiration for a mid-sized tropical living room remodel in Orange County with white walls
 Mozolowski & Murray
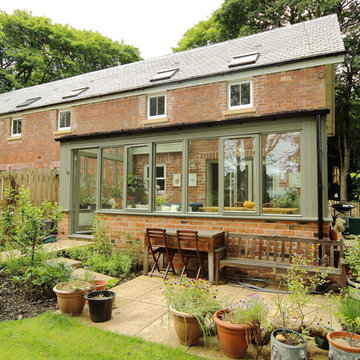
A simple but beautiful lean to conservatory project, designed to compliment this unusual converted Victorian gymnasium.
 J & N Structures Llc
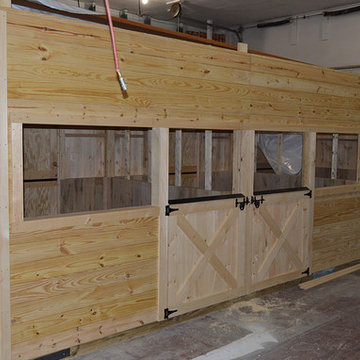
This is a 30'x30' modular barn in the monitor style with a 8' lean-to and a 12' lean-to. This Frenchtown, NJ monitor barn was built with white pine board and batten siding. It has rafters and has brown metal roof made by A.B. Martin Roofing Supply. The windows are sliding wood barn sash windows by Bird-In-Hand Windows. The double 6'x10' roll doors, 4'x7' dutch doors, and 36"x72" sliding loft door are made by J&N Structures. The brown gutters and downspouts were manufactured by Premier Spouting Design. To top off this barn, we added a B-32 cupola by Creative Cupolas.
Benefits:
This

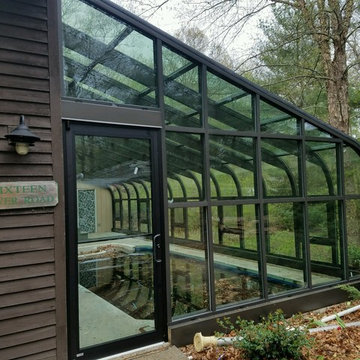
 Sage Horticultural
Eden LT42 Lean To Glasshouse is a wonderful option for those gardeners who has limited or small area for gardening. It has single sliding door and also available in big sizes with roof vent. Appropriate for town houses and apartments.
 User
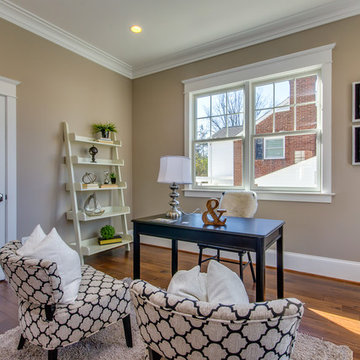
UserTransitional freestanding desk medium tone wood floor study room photo in DC Metro with beige walls and no fireplace




 Emerald Coast Real Estate Photography
© Will Sullivan, Emerald Coat Real Estate Photography, LLC
Example of a classic formal and open concept living room design in Miami with white walls, no tv, a standard fireplace and a tile fireplace
Example of a classic formal and open concept living room design in Miami with white walls, no tv, a standard fireplace and a tile fireplace
 Arrow Shed LLC
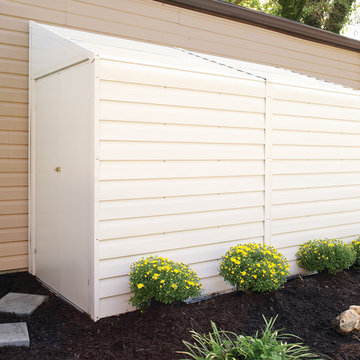
The Arrow Yardsaver Series Lean To Steel Storage Sheds are a do it yourself project. The sheds come in a kit form and can be purchased through National Home Centers, Hardware stores and online.
Features :
- Electro Galvanized Steel for corrosion resistance
- Available in 4’ x 7’ and 4’ x 10’ footprint sizes to accommodate a variety of storage needs
- Sloped steel roof to reduce pooling water
Single swing doors can mount on either 4’ end for easy entry and exit
- Appealing aesthetics – horizontal siding in Eggshell to complement home exteriors
- DIY assembly with pre-cut and pre-drilled parts
- 12 year limited warranty
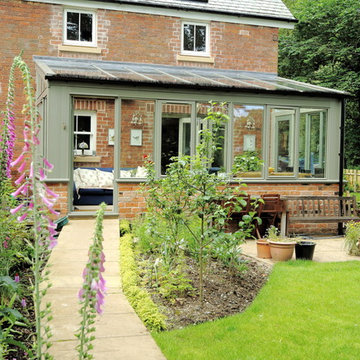 Mozolowski & Murray
A simple but beautiful lean to conservatory project, designed to compliment this unusual converted Victorian gymnasium.
 Mozolowski & Murray
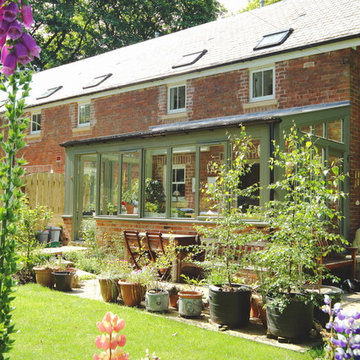
A simple but beautiful lean to conservatory project, designed to compliment this unusual converted Victorian gymnasium.
5