
Search results for "Leaning" in Home Design Ideas
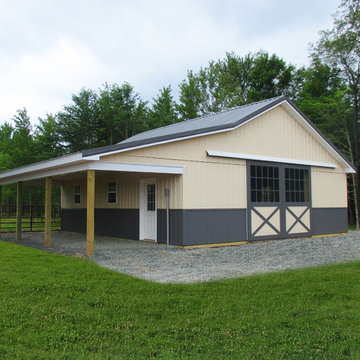
 Pine Creek Construction
30'x32' Horse Barn with 10'x32' Lean-to In Liberty PA
This barn can be used for horses or other livestock or just plain storage. Check out the sliding doors with the X-brace trimmings & windows which really adds the finish touch.
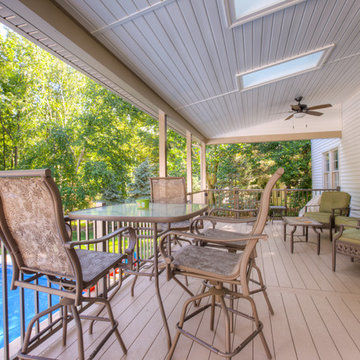
 Stump's Decks and Porches
Lean-to roof protects you from the harsh rays of the sun at an economical cost.
Example of a mid-sized trendy backyard deck design with a roof extension
Example of a mid-sized trendy backyard deck design with a roof extension
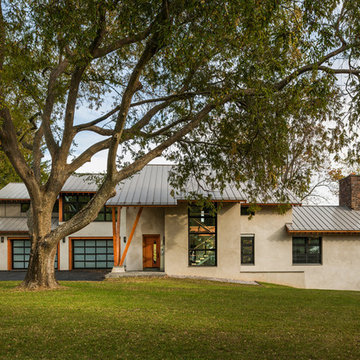
 Archer & Buchanan Architecture, Ltd.
Tom Crane Photography
Large contemporary beige two-story gable roof idea in Philadelphia
Large contemporary beige two-story gable roof idea in Philadelphia
Find the right local pro for your project

 Barbra Bright Design
Andrew McKinney Photography
Not every kitchen on houzz is enormous! Here's a 10' x 10' kitchen.
It seems that painted white kitchens never go out of favor. While the cabinets, faucets and hardware lean toward a more traditional look, that look is tempered by the modern lines of grey glass tile and the chimney hood.
And instead of carrara marble counter tops, the client opted for quartz for a similar look (Cambria's "Torquay").

 Traci Rauner Design
Great room remodel with stone fire place surround, cherry built ins and light hardwood flooring.
Photo credit: Karly Rauner
Inspiration for a timeless open concept light wood floor living room remodel with a stone fireplace, beige walls, a standard fireplace and a media wall
Inspiration for a timeless open concept light wood floor living room remodel with a stone fireplace, beige walls, a standard fireplace and a media wall

 Marcye Philbrook
Siri Blanchette/Blind Dog Photo Associates
This kids bedroom maximizes the number of beds that can fit in the room under the slanted ceilings by stringing together bed cubbies made from custom cabinets. Each bed has drawers underneath and a cabinet headboard to lean against, crating fun cozy spaces for kids to sleep.
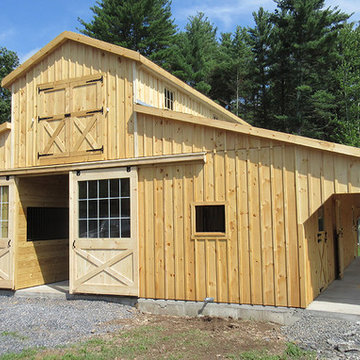
 J & N Structures Llc
This is a 36'x46' modular barn with 8' lean-to in the monitor style . This Woodstock, NY monitor barn was built with white pine board and batten siding painted by the customer. It has rafters and the white standing seam metal roof was installed by the customer. The windows are sliding wood barn sash windows by Bird-In-Hand Windows. The double 6'x10' sliding doors with windows, 4'x7' dutch doors, and double 36"x72" swinging loft doors are made by J&N Structures.

 Prachi Damle Photography
Prachi Damle Photography
Mid-sized eclectic living room photo in Mumbai with no fireplace and blue walls
Mid-sized eclectic living room photo in Mumbai with no fireplace and blue walls
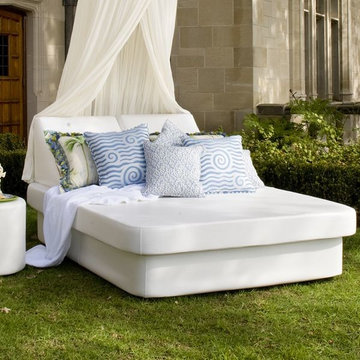
 Home Infatuation
For sunbathing, lounging or taking long afternoon naps the simplistic, modern design of the patented Crib and Lean is a perfect fit for patio, poolside or deck.
The queen sized crib bed is 80'' long and 60'' wide for leg stretching comfort. Use the angled Lean bolsters as headboards or put one on each end for a time of relaxation and conversation for two.
The interior of the Crib is made of polymeric structural foam and layers of cushioning foam that are covered in a waterproof membrane made of marine grade vinyl. The vinyl has a slightly textured surface that gives it the appearance of real leather.
Its firm appearance belies the soft cushiony comfort you experience when you sit down.
Both pieces are stain, fungal and mildew resistant and cleans easily with soap and water. The outer cover is removable and easily replaceable with a new cover as it ages or if it is ever damaged.
Materials used in construction are 95% recyclable.
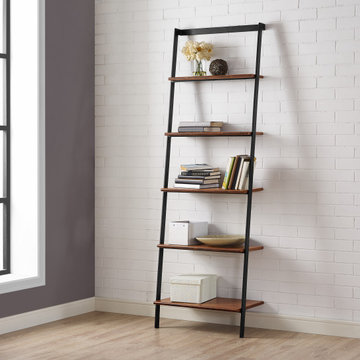
 Greenington LLC
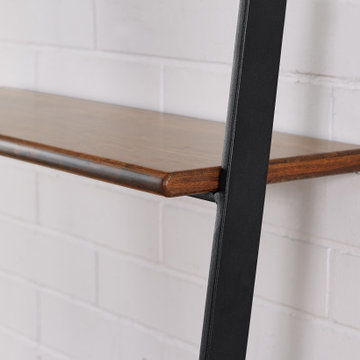
Greenington’s Studio Line leaning shelf is constructed with five Exotic shelves which ladder up slim industrial supports in black powder coat steel. Crafted in exotic bamboo with the character, beauty, strength, and feel of a truly; one-of-a-kind, tropical hardwood. The Studio Line Office Collection makes it easy for you to promote sustainability in a lovely, classic and functional way in your home.
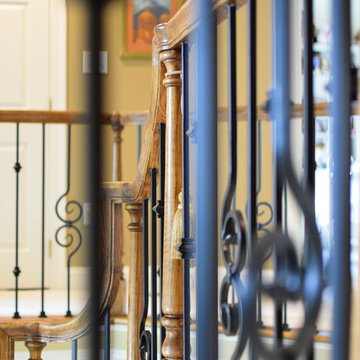

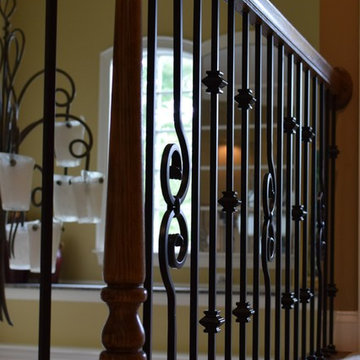
 Greenington LLC
Greenington’s Studio Line leaning shelf is constructed with five Exotic shelves which ladder up slim industrial supports in black powder coat steel. Crafted in exotic bamboo with the character, beauty, strength, and feel of a truly; one-of-a-kind, tropical hardwood. The Studio Line Office Collection makes it easy for you to promote sustainability in a lovely, classic and functional way in your home.
 Esmoreit Koetsier Fine Art
Energie II-Mid Century Renovation Mc Lean Virginia
Photo of a large mid-century modern courtyard driveway in DC Metro.
Photo of a large mid-century modern courtyard driveway in DC Metro.
 K. H. Webb Architects
Kimberly Gavin
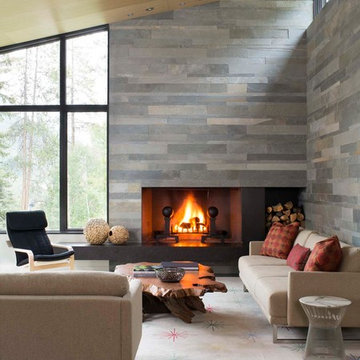
Example of a trendy living room design in Denver with a standard fireplace
Example of a trendy living room design in Denver with a standard fireplace

 Esmoreit Koetsier Fine Art
Energie II-Mid Century Renovation Mc Lean Virginia
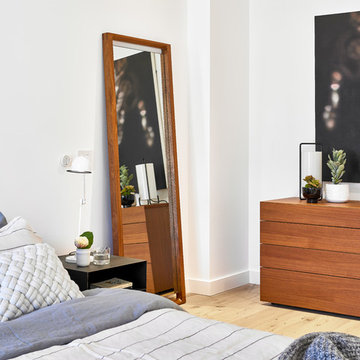
This is an example of a large mid-century modern courtyard driveway in DC Metro.
This is an example of a large mid-century modern courtyard driveway in DC Metro.
 North Arrow Studio

Pool courtyard featuring cantilevered sky frames to extend the living spaces.
Pool - modern backyard decomposed granite and rectangular pool idea in Austin
Pool - modern backyard decomposed granite and rectangular pool idea in Austin
7