
Search results for "Leaning" in Home Design Ideas
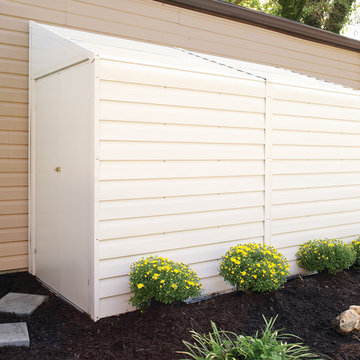
 Arrow Shed LLC
The Arrow Yardsaver Series Lean To Steel Storage Sheds are a do it yourself project. The sheds come in a kit form and can be purchased through National Home Centers, Hardware stores and online.
Features :
- Electro Galvanized Steel for corrosion resistance
- Available in 4’ x 7’ and 4’ x 10’ footprint sizes to accommodate a variety of storage needs
- Sloped steel roof to reduce pooling water
Single swing doors can mount on either 4’ end for easy entry and exit
- Appealing aesthetics – horizontal siding in Eggshell to complement home exteriors
- DIY assembly with pre-cut and pre-drilled parts
- 12 year limited warranty

 Mozolowski & Murray
A simple but beautiful lean to conservatory project, designed to compliment this unusual converted Victorian gymnasium.
 Mozolowski & Murray
A simple but beautiful lean to conservatory project, designed to compliment this unusual converted Victorian gymnasium.
Find the right local pro for your project



 North Arrow Studio
Meditation room of Lean On Me House - featuring custom angled site built windows surrounding the space.
Inspiration for a small modern loft-style light wood floor and vaulted ceiling sunroom remodel in Austin with a music area and white walls
Inspiration for a small modern loft-style light wood floor and vaulted ceiling sunroom remodel in Austin with a music area and white walls

 FineLine Kitchens, Inc.
Our designer has achieved a stylish look by combining dark cabinets and light-colored marbles.


 Mozolowski & Murray
A simple but beautiful lean to conservatory project, designed to compliment this unusual converted Victorian gymnasium.
 Mozolowski & Murray
A simple but beautiful lean to conservatory project, designed to compliment this unusual converted Victorian gymnasium.

 Verde Builders Custom Homes®
Travis Baker, Twist Tours
Inspiration for a modern master white tile and subway tile gray floor double shower remodel in Austin with shaker cabinets, black cabinets, white walls, a drop-in sink, a hinged shower door and white countertops
Inspiration for a modern master white tile and subway tile gray floor double shower remodel in Austin with shaker cabinets, black cabinets, white walls, a drop-in sink, a hinged shower door and white countertops

 WoodCo
Reclaimed silver barn wood siding and hand hewn beams make up this great looking home.
Mountain style porch idea in Austin with a roof extension
Mountain style porch idea in Austin with a roof extension


 Studio 119
 http://studioqphoto.com
Inspiration for a contemporary open concept light wood floor living room remodel in Denver with white walls
Inspiration for a contemporary open concept light wood floor living room remodel in Denver with white walls
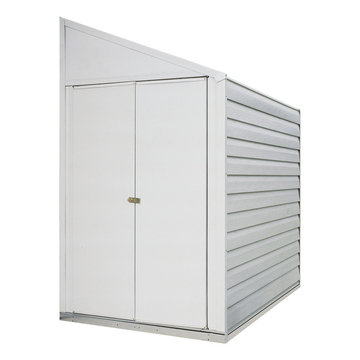 Arrow Shed LLC
The Arrow Yardsaver Series Lean To Steel Storage Sheds are a do it yourself project. The sheds come in a kit form and can be purchased through National Home Centers, Hardware stores and online.
Features :
- Electro Galvanized Steel for corrosion resistance
- Available in 4’ x 7’ and 4’ x 10’ footprint sizes to accommodate a variety of storage needs
- Sloped steel roof to reduce pooling water
Single swing doors can mount on either 4’ end for easy entry and exit
- Appealing aesthetics – horizontal siding in Eggshell to complement home exteriors
- DIY assembly with pre-cut and pre-drilled parts
- 12 year limited warranty


 Lee Douglas Interiors
Inspiration for a transitional dark wood floor and brown floor foyer remodel in Omaha with gray walls and a black front door


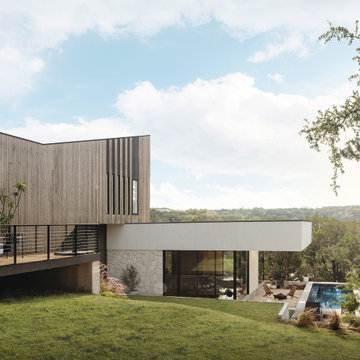 North Arrow Studio
Lean On Me House looks over the Barton Creek Habitat Preserve
Minimalist two-story wood flat roof photo in Austin with a mixed material roof
Minimalist two-story wood flat roof photo in Austin with a mixed material roof
 Mozolowski & Murray
A simple but beautiful lean to conservatory project, designed to compliment this unusual converted Victorian gymnasium.

 Reed Design Group
Example of a small trendy dark wood floor and brown floor foyer design in Denver with blue walls and a dark wood front door
6