
Search results for "Leather drawer pulls" in Home Design Ideas
 New Creations Custom Kitchen and Bath

Her side has a useful pull-out to store the hairdryer. The cord plugs-in inside the cabinet maintaining a clean look.
Large transitional master beige tile and porcelain tile porcelain tile and beige floor bathroom photo in Austin with shaker cabinets, white cabinets, quartz countertops, an undermount sink, blue walls, a hinged shower door, beige countertops and a two-piece toilet
Large transitional master beige tile and porcelain tile porcelain tile and beige floor bathroom photo in Austin with shaker cabinets, white cabinets, quartz countertops, an undermount sink, blue walls, a hinged shower door, beige countertops and a two-piece toilet

 B&G Cabinet, LLC
www.seacoastrephotography.com
white lacquer finish kitchen with standard sheen has full overlay Maple cabinetry with 5-piece drawer fronts and soft-close concealed hinges. The large Kitchen Island hides double waste basket in pull out cabinetry, provides a spot for the built in microwave, and has plenty of space for seating and additional storage. There is an apron front sink, decorative panels to add element on exposed ends, and upper cabinets with glass inserts.

 House of L
A traditional Georgian home receives an incredible transformation with an addition to expand the originally compact kitchen and create a pathway into the family room and dining area, opening the flow of the spaces that allow for fluid movement from each living space for the young family of four. Taking the lead from the client's desire to have a contemporary and edgier feel to their home's very classic facade, House of L worked with the architect's addition to the existing kitchen to design a kitchen that was incredibly functional and gorgeously dramatic, beckoning people to grab a barstool and hang out. Glossy macassar ebony wood is complimented with lacquered white cabinets for an amazing study in contrast. An oversized brushed nickel hood with polished nickel banding makes a presence on the feature wall of the kitchen. Brushed and polished nickel details are peppered in the landscape of this room, including the cabinets in the second island, a storage cabinet and automated hopper doors by Hafele on the refrigeration wall and all of the cabinet hardware, supplied and custom sized by Rajack. White quartz countertops by Hanstone in the Bianco Canvas colorway float on all the perimeter cabinets and the secondary island and creates a floating frame for the Palomino Quartzite that is a highlight in the kitchen and lends an organic feel to the clean lines of the millwork. The backsplash area behind the rangetop is a brick patterned mosaic blend of stone and glass, while surrounding walls have a layered sandstone tile that lend an incredible texture to the room. The light fixture hanging above the second island is by Wells Long and features faceted metal polygons with an amber gold interior. Woven linen drapes at window winks at the warmer tones in the room with a lustrous sheen that catches the natural light filtering in. The rift and sawn cut white oak floors are 8" planks that were fitted and finished on site to match the existing floor in the family and dining rooms. The clients were very clear on the appliances they needed the kitchen to accommodate. In addition to the vast expanses of wall space that were gained with the kitchen addition the larger footprint allowed for two sizeable islands and a host of cooking amenities, including a 48" rangetop, two double ovens, a warming drawer, and a built-in coffee maker by Miele and a 36" Refrigerator and Freezer and a beverage drawer by Subzero. A fabulous stainless steel Kallista sink by Mick De Giulio's series for the company is fitted in the first island which serves as a prep area, flanked by an Asko dishwasher to the right. A Dorenbracht faucet is a strong compliment to the scale of the sink. A smaller Kallista stainless sink is centered in the second island which has a secondary burner by Miele for overflow cooking.
Jason Miller, Pixelate
Find the right local pro for your project
 Studio Dearborn
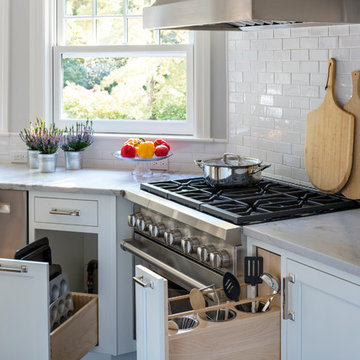
A young colonial in the heart of Rye New York had everything going for it, except a dark and poorly laid out kitchen. The clients tapped Sarah Robertson of Studio Dearborn to help them layout a new kitchen in their challenging, dog leg shaped room. A small breakfast peninsula and working island helped pull together the oddly shaped kitchen into a streamlined, light filled space with all the storage amenities typical of a Studio Dearborn kitchen. The bar area, with undercounter refrigeration for wine and beverages, also features a locking cabinet for liquor and open wine storage. Desk area has file drawer and Docking Drawer charging drawer. Countertops: White Macauba, Rye Marble and Stone, Rye NY. Hardware: Studio Pulls from Hickory Hardware. Sinks: Kraus. Lighting: Currey & Co. Faucet: Kohler Artifacts Backsplash tile: Casablanca Tile and Stone, Harrison NY. Photography: Adam Kane Macchia
 Trim Tech Designs

The trash pull-out in this master bathroom vanity keeps messy trash hidden away :)
Bathroom - huge multicolored floor and double-sink bathroom idea in Chicago with shaker cabinets, dark wood cabinets and multicolored walls
Bathroom - huge multicolored floor and double-sink bathroom idea in Chicago with shaker cabinets, dark wood cabinets and multicolored walls
 Irby Homes
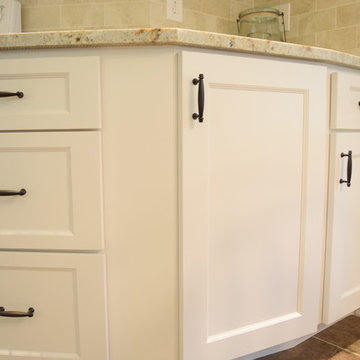
White cabinets with oil rubbed pulls complemented with colonial cream granite and tile backsplash.
photography credit: Jennifer Irby
Example of a mid-sized classic u-shaped vinyl floor eat-in kitchen design in Baltimore with an undermount sink, flat-panel cabinets, white cabinets, granite countertops, beige backsplash, ceramic backsplash, white appliances and no island
Example of a mid-sized classic u-shaped vinyl floor eat-in kitchen design in Baltimore with an undermount sink, flat-panel cabinets, white cabinets, granite countertops, beige backsplash, ceramic backsplash, white appliances and no island

 Kitchen Design Concepts
Cabinetry:
The cabinetry features an Elmwood Full Access Frameless, with a Mirabeau 2-3/4” rail door style, 1-pc MDF construction. The sink wall cabinets, range wall cabinets, island cabinets, and dry bar are a Vienna Fog satin paint. The kitchen tall cabinets, and built-in TV area are a Caviar stain paint with custom mullions and antique mirror inserts.
Countertops:
This kitchen features 3 cm Caesarstone Vanilla Bean quartz countertops.
Backsplash:
The backsplash features a Calacatta Avant Garde marble slab, book-matched at the center of the the range/hood area, single slab pieces above the sink (8.5" high) and at the bar area (from countertop to bottom of wall cabinets).
Fixtures:
From Newport Brass, East Linear pull-down faucet, a Jacobean air disposal switch, and a sink strainer, all in Satin Brass. From Rohl, an Allia Single Bowl Undermount Fireclay Sink in white.
Hardware:
A mixture of Schoolhouse Electric hex knobs and Edgecliff pulls (varying sizes based on drawer width), in their natural brass finish
Flooring:
The flooring features an engineered wood in D&M Silver Oak Pearl Gray, 1/2" x 7-1/2" engineered wood floor, random planks.
Window/Door:
Pella 450 Proline 3-panel sliding contemporary door with a matching Pella casement window, satin nickel hardware.



 Case Design/Remodeling Halifax
This couple wanted to update their tired, old space into a bright and beautiful dream kitchen. Working with our design team, they created an amazing new space that went above and beyond what they could have imagined.
The kitchen needed to flow seamlessly to their open living area and needed to incorporate the old with the new. We kept as many original details as possible, but gave everything a fresh new look. The sleek white cabinets and quartz counter-top mix effortlessly with the warm navy blue lower cabinets and detailed scalloped tile backsplash. The neutral floor anchors the room and keeps your eyes drawn to the upper-half of the light-filled space.
These days, what’s old is new again, and using brass accents really makes this kitchen on trend. The pendent lighting and drawer pulls add a touch of elegant, classic nostalgia to the space. All these details come together to give this kitchen a subtle nautical feel which brings the home owners much joy.
 Homes by DePhillips
Jake Boyd
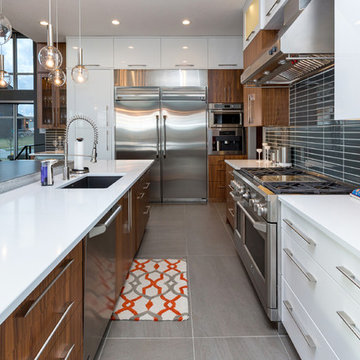
Inspiration for a contemporary l-shaped kitchen remodel in Other with an undermount sink, flat-panel cabinets, dark wood cabinets, black backsplash, stainless steel appliances and an island
Inspiration for a contemporary l-shaped kitchen remodel in Other with an undermount sink, flat-panel cabinets, dark wood cabinets, black backsplash, stainless steel appliances and an island
 Cabinet Innovations

Spice drawer on counterstanding cabinet with a Walnut interior. All inset cabinets by Wood-Mode 42. Featuring the Alexandria Recessed door style on Opaque Putty finish. Caesarstone countertops throughout.
 Herald Gardell, Ltd. Design Services

This was an annex office that wasn't very inviting and was rarely used. We turned it into a library/office/private TV nook. The custom woodwork incorporates an ingenious murphy bed system with a high-grade mattress and a wood panel base. the bed can be retracted fully made. The cabinetry on either side of the bed offers built-in guest closets, dresser drawers, pull-out night stands and charging stations.
 DUCHATEAU Floors
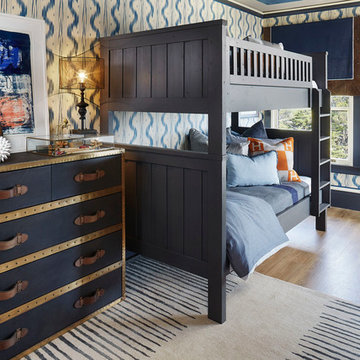
This children's bedroom features DuChâteau's Antique White from The Vinyl DeLuxe Collection.
Kids' room - transitional boy medium tone wood floor kids' room idea in San Diego with multicolored walls
Kids' room - transitional boy medium tone wood floor kids' room idea in San Diego with multicolored walls
 Design Connection, Inc.
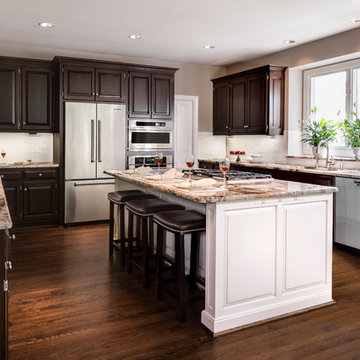
The kitchen is the most used room in the home. Our clients came to us asking for help with their outdated kitchen. The home was built in 2003 and had seen many years of use with two growing children, family and friends.
The original cabinets were of good quality and were still in excellent condition. We faux painted the old light maple cabinets with a beautiful dark Java stain.
See all of the Before & After pictures of this kitchen here: http://www.designconnectioninc.com/portfolio/kitchen-remodel-in-leawood-ks/
Design Connection, Inc. Kansas City Interior Designer provided- Space planning and project management-tile and countertop design and installation-appliance selection-paint and faux painting design and installation-custom cabinet design and installation, lighting design and installation and bar stools and kitchen table and chairs.


 Danze & Davis Architects, Inc.

Inspiration for a mid-sized modern kids' black and white tile and cement tile ceramic tile, white floor, single-sink and shiplap wall bathroom remodel in Austin with shaker cabinets, white cabinets, white walls, an undermount sink, quartzite countertops, a hinged shower door, white countertops and a freestanding vanity

 MRF Construction, Inc.
A central island has 4 stools to sit for homework, art or snacktime, and houses drawers for each of the kids to drop their keys, with a USB charger for phones and iPads.
 NF interiors
Stacey Zarin
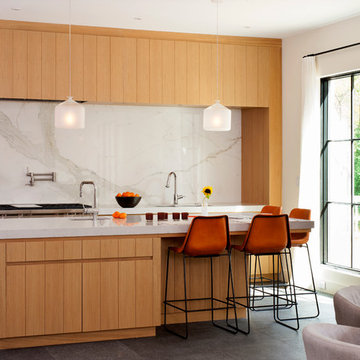
Trendy eat-in kitchen photo in DC Metro with flat-panel cabinets, medium tone wood cabinets, white backsplash, an island and marble backsplash
Trendy eat-in kitchen photo in DC Metro with flat-panel cabinets, medium tone wood cabinets, white backsplash, an island and marble backsplash
 The Place for Kitchens and Baths
Photography by ibi designs

Example of a large trendy u-shaped marble floor and beige floor kitchen design in Miami with an undermount sink, black cabinets, marble countertops, white backsplash, stainless steel appliances, a peninsula, flat-panel cabinets and white countertops
Example of a large trendy u-shaped marble floor and beige floor kitchen design in Miami with an undermount sink, black cabinets, marble countertops, white backsplash, stainless steel appliances, a peninsula, flat-panel cabinets and white countertops

Sponsored
Sunbury, OH

J.Holderby - Renovations
Franklin County's Leading General Contractors - 2X Best of Houzz!

 Shea Homes Charlotte

Inspiration for a small timeless l-shaped light wood floor open concept kitchen remodel in Charlotte with a double-bowl sink, raised-panel cabinets, granite countertops, multicolored backsplash, mosaic tile backsplash, stainless steel appliances, an island and medium tone wood cabinets

 Hanson Fine Building
Jeffrey Totaro
Kitchen - transitional u-shaped kitchen idea in Philadelphia with an undermount sink, flat-panel cabinets, white cabinets, white backsplash, subway tile backsplash and stainless steel appliances
Kitchen - transitional u-shaped kitchen idea in Philadelphia with an undermount sink, flat-panel cabinets, white cabinets, white backsplash, subway tile backsplash and stainless steel appliances
33