
Search results for "Leave difficult" in Home Design Ideas
 True Carpentry and Cabinetry
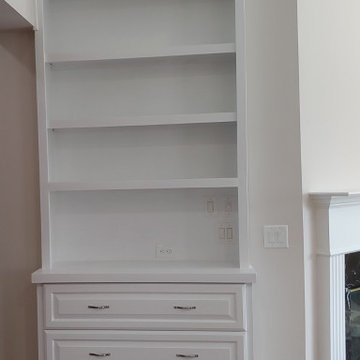
This home had a difficult layout as far as being able to design fireplace built-ins that would create some kind of symmetry from side to side. Included in that weirdness was the space to the right of the fireplace that had a short zero-degree wall and then a long wall going off at 45 degrees. Instead of building two sections staying flat to those two walls, we decided to span the space and leave a dead space behind. Other requirements were to fit the existing tv plus leave a little room for some expansion later, plus provide storage space for a large collection of scrapbooks. Also, on the left, the customer not liking the idea of dividing the drawers up into two at each level, required using heavy-duty drawer slides to accommodate the extra-wide drawer boxes. Also note the two HVAC (floor) registers within the trim box on the top of the left unit (Required because there was an existing vent in that ceiling corner.
 True Carpentry and Cabinetry
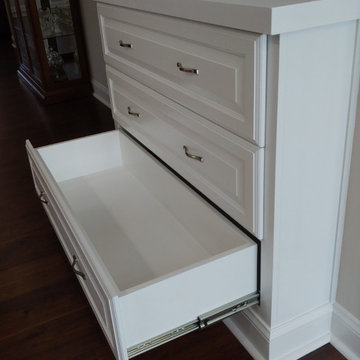
This home had a difficult layout as far as being able to design fireplace built-ins that would create some kind of symmetry from side to side. Included in that weirdness was the space to the right of the fireplace that had a short zero-degree wall and then a long wall going off at 45 degrees. Instead of building two sections staying flat to those two walls, we decided to span the space and leave a dead space behind. Other requirements were to fit the existing tv plus leave a little room for some expansion later, plus provide storage space for a large collection of scrapbooks. Also, on the left, the customer not liking the idea of dividing the drawers up into two at each level, required using heavy-duty drawer slides to accommodate the extra-wide drawer boxes. Also note the two HVAC (floor) registers within the trim box on the top of the left unit (Required because there was an existing vent in that ceiling corner.
 VIVO Development
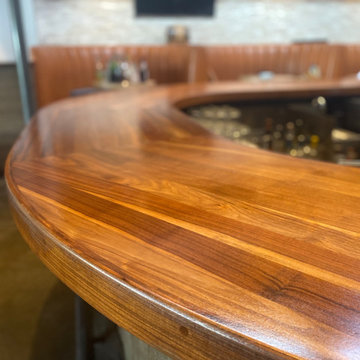
Moxies sought a standout feature, and VIVO delivered. The custom white oak horseshoe bar top, adorned with a poly-clear seal, boasts a stunning high-gloss finish that will make it difficult for patrons to leave this restaurant.
Find the right local pro for your project


 KBK Interior Design
Budget demanded keeping the whirlpool tub and existing plumbing locations while transforming the space to a serene environment in keeping with the house. All drawers are functional on the floating vanity not allowing the plumbing trap to take away storage space. Mirrors conceal storage and have contemporary styling and LED lighting. The undulating limestone backsplash adds textural interest with a minimal design. Sleek large-scale brick patterned flooring creates a more tranquil space than the previous black and white checkerboard environment.
The clients desired a ‘his and her’ arrangement in this closet that required more organization. Faux wenge melamine doors, instead of wood veneer, met budget requirements. Lucite hardware up the style and frosted glass door panels lighten up the dark finishes and provide neatness and functionality by allowing an orderly way to glimpse what is hidden inside.
Designed by KBK Interior Design
KBKInteriorDesign.com
Photo by Wing Wong
 True Carpentry and Cabinetry
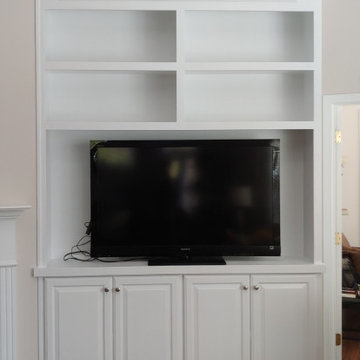
This home had a difficult layout as far as being able to design fireplace built-ins that would create some kind of symmetry from side to side. Included in that weirdness was the space to the right of the fireplace that had a short zero-degree wall and then a long wall going off at 45 degrees. Instead of building two sections staying flat to those two walls, we decided to span the space and leave a dead space behind. Other requirements were to fit the existing tv plus leave a little room for some expansion later, plus provide storage space for a large collection of scrapbooks. Also, on the left, the customer not liking the idea of dividing the drawers up into two at each level, required using heavy-duty drawer slides to accommodate the extra-wide drawer boxes. Also note the two HVAC (floor) registers within the trim box on the top of the left unit (Required because there was an existing vent in that ceiling corner.
 Jess Cooney Interiors
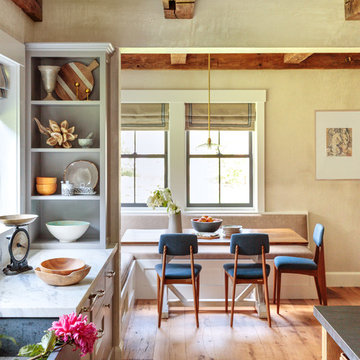
Custom kitchen with Danby Marble and Pietra Cardosa Counters - Breakfast nook with built in banquette
Country kitchen photo in Boston
Country kitchen photo in Boston
 KraftMaster Renovations

Warm farmhouse kitchen nestled in the suburbs has a welcoming feel, with soft repose gray cabinets, two islands for prepping and entertaining and warm wood contrasts.
 Nature Design Studio Inc


This incredible outdoor aquarium is, without a doubt, the focus of our client’s beautiful private garden. The sheer size of it can only be truly appreciated when admiring in person.
The super impressive panoramic view contains a whopping 2200 Gallons or over 8300 Liters of water! We are proud to be one of the very few designers in the world to have built such private setups!
Our client was thrilled to have a sunken rainforest with brilliant colors of discus (a highly sought-after tropical freshwater fish with amazing colors from the Amazonia) in their garden.
The sound of leaves rustling combined with the graceful movements of the colorful discus really provide the serenity that’s extremely difficult to find.
 Nature Design Studio Inc
This incredible outdoor aquarium is, without a doubt, the focus of our client’s beautiful private garden. The sheer size of it can only be truly appreciated when admiring in person.
The super impressive panoramic view contains a whopping 2200 Gallons or over 8300 Liters of water! We are proud to be one of the very few designers in the world to have built such private setups!
Our client was thrilled to have a sunken rainforest with brilliant colors of discus (a highly sought-after tropical freshwater fish with amazing colors from the Amazonia) in their garden.
The sound of leaves rustling combined with the graceful movements of the colorful discus really provide the serenity that’s extremely difficult to find.
 Nest Interiors

Great room - mid-sized contemporary dark wood floor and brown floor great room idea in New York with white walls, a standard fireplace and a stone fireplace
 10K Architecture

Scandinavian minimalist home office with vaulted ceilings, skylights, and floor to ceiling windows.
Inspiration for a large scandinavian freestanding desk light wood floor, beige floor and vaulted ceiling home studio remodel in Minneapolis with white walls
Inspiration for a large scandinavian freestanding desk light wood floor, beige floor and vaulted ceiling home studio remodel in Minneapolis with white walls
 Nanette Wong
Photo: Nanette Wong © 2014 Houzz
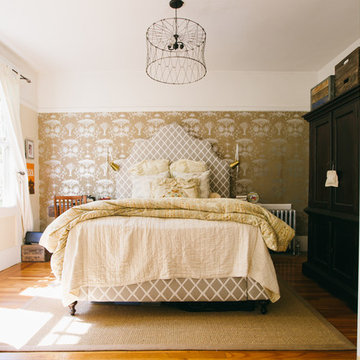
Eclectic medium tone wood floor bedroom photo in San Francisco with beige walls
Eclectic medium tone wood floor bedroom photo in San Francisco with beige walls
 PK Painting and Contracting LLC
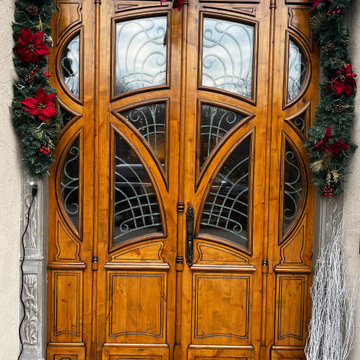
Common Mistakes in Exterior Door Refinishing
Refinishing an exterior wood door is an excellent way to prolong it’s lifespan while improving its appearance. However, there are a few common mistakes that can render a refinishing ineffective, or even damage your door. Learn what to avoid while working on your exterior wood door to ensure a successful refinishing.
1. Poor Sanding
Sanding against the grain or leaving power sander marks can leave unsightly marks on the surface that will appear in the finished product. Pay attention to how you’re sanding, and use finer grit sandpaper to eliminate any marks.
2. Scratching the Glass
Leaving glass unprotected during the sanding process can result in accidentally scratching the surface. These marks are difficult to remove, and can be avoided by simply protecting the glass before you sand.
3. Bad Varnish
A varnish could be bad for a variety of reasons; bad prep work, mixing incompatible products, etc. Make sure you know the product you are working with, and do not cut corners.
4. Sanding Through the Veneer
Many exterior doors are constructed from a solid core with a decorative veneer applied on top. Sanding too far into the veneer can show unsightly layers and seriously reduce the lifespan of your door. Know how your door is made, and don’t sand too much.
 Belltown Design LLC
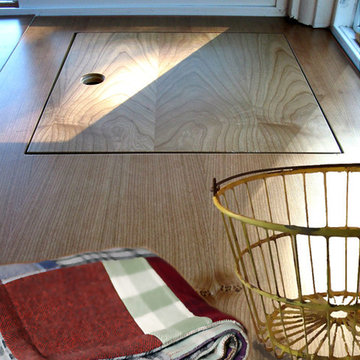
We designed an additional storage hatch into the banquette for pillows and blankets. This hidden cubby created more valuable organizational space, and with a beautiful, natural cherry finish, it is difficult to put cushions on these built ins! For now, we'll leave them like this! North Seattle House - Compact Space Built-Ins. Belltown Design. Photography by Paula McHugh
 Ed Hughey, Architect & Realtor
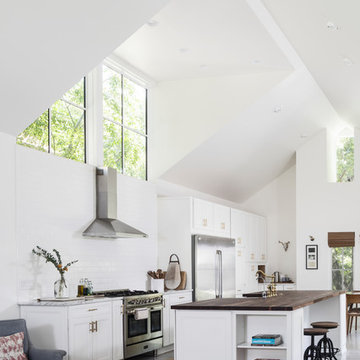
Mid-sized country single-wall concrete floor and gray floor open concept kitchen photo in Austin with a farmhouse sink, shaker cabinets, white cabinets, wood countertops, white backsplash, subway tile backsplash, stainless steel appliances and an island
 Durango Green Homes
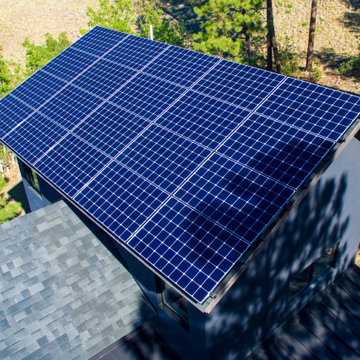
The home boasts 7.2 Kilowatts of photovoltaic energy production. Nestled amongst the tall pines in Edgemont Highlands it seemed a difficult task to harness a large amount of solar energy. The home however was designed not only to be unobtrusive to the existing landscape but also to raise as high as possible the south facing roof line above most of those tall pines. We were able to accommodate on that roof as many solar panels as the local electrical supplier would allow. The result is that the entire roof that faces south was covered with high efficiency panels. By building an extremely efficient home the 7.2 Kilowatts should cover 120% of the energy usage needed for the homes heating, lighting, and cooking. This will leave energy enough without paying the power company to charge an electric vehicle as well.
 Josh Partee | Architectural Photographer
© Josh Partee 2013
Design by Vanillawood: http://www.houzz.com/pro/vanillawood/vanillawood

 Missouri Botanical Garden
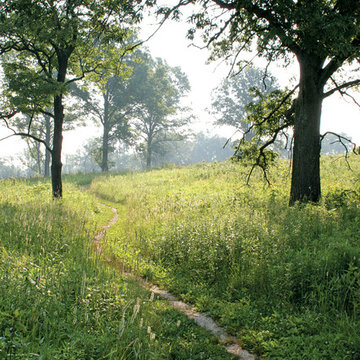
One of over fourteen miles of hiking trails at the Shaw Nature Reserve, a footpath through the open woodlands invites visitors to explore.
Courtesy Missouri Botanical Garden
5