
Search results for "Leave marks" in Home Design Ideas


 KED Interiors
Whether it's waking up from a restful sleep or going in after a long day, this beautiful primary bedroom will always be the perfect place to be. With the brass wall sconces, wainscotting, and a mix of materials, it surely leaves a mark.
Find the right local pro for your project

 Aaron G. Edwards Landscape Architect
A simple wooden boardwalk passes through the forest.
The stone sculpture is by Aaron G. Edwards
This is an example of an eclectic landscaping in Seattle.
This is an example of an eclectic landscaping in Seattle.

 Mark Del Guidice Furniture & Cabinets
Extension table [2 leaves not shown] made of Mahogany with Block Mottled Anigre. Legs are incise carved with milk paint added to the carvings.
Kitchen/dining room combo - huge contemporary kitchen/dining room combo idea in Boston
Kitchen/dining room combo - huge contemporary kitchen/dining room combo idea in Boston

 Mark WIlliams Windermere real estate
Robert Brittingham
Example of a 1960s open concept dark wood floor living room design in Seattle with white walls
Example of a 1960s open concept dark wood floor living room design in Seattle with white walls

 Mark Stocker Design, Inc.
Trendy white tile gray floor and single-sink bathroom photo in San Diego with flat-panel cabinets, white cabinets, white walls, an undermount sink, white countertops and a niche

 Melton Design Build
This contemporary rustic basement remodel transformed an unused part of the home into completely cozy, yet stylish, living, play, and work space for a young family. Starting with an elegant spiral staircase leading down to a multi-functional garden level basement. The living room set up serves as a gathering space for the family separate from the main level to allow for uninhibited entertainment and privacy. The floating shelves and gorgeous shiplap accent wall makes this room feel much more elegant than just a TV room. With plenty of storage for the entire family, adjacent from the TV room is an additional reading nook, including built-in custom shelving for optimal storage with contemporary design.
Photo by Mark Quentin / StudioQphoto.com

 Knowles Blunck Architecture
Assassi Productions
Inspiration for a modern dining room remodel with white walls
Inspiration for a modern dining room remodel with white walls

 Court Atkins Group
Inspiration for a mid-sized cottage medium tone wood floor kitchen/dining room combo remodel in Charleston with beige walls


 J. Kramer Corp.
VIPhotograhphy
Large trendy white two-story mixed siding house exterior photo in Orange County
Large trendy white two-story mixed siding house exterior photo in Orange County

 FBC Remodel
©Finished Basement Company
TV wall with balanced bookshelves and built in cabinets.
Example of a large classic look-out porcelain tile and beige floor basement design in Denver with beige walls and no fireplace
Example of a large classic look-out porcelain tile and beige floor basement design in Denver with beige walls and no fireplace
 Mark Stewart Home Design
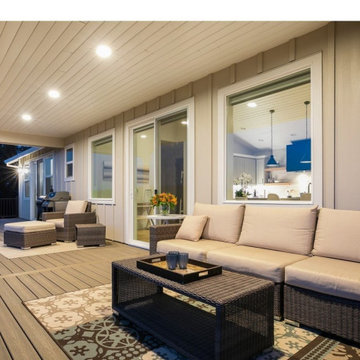
This house plan includes a stellar outdoor living space that leaves plenty of room for a furniture set, a grill, and then some.
Large mountain style backyard ground level metal railing deck photo in Portland with a roof extension
Large mountain style backyard ground level metal railing deck photo in Portland with a roof extension


 Mark Davis Design
Adam Rouse
Mid-sized trendy light wood floor and beige floor great room photo in San Francisco with white walls
Mid-sized trendy light wood floor and beige floor great room photo in San Francisco with white walls
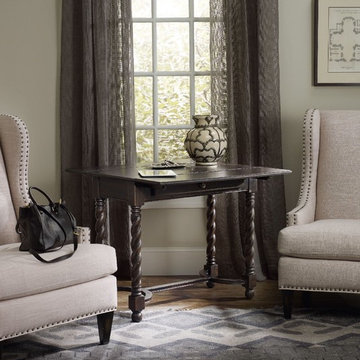
 Mark Thomas Home
SKU 5374-50002
Material Spruce Solids with Rustic Pine Veneers
Number of Drawers 1
Number of Leaves 2
Style Traditional
Features One drawer
Two leaves
Leaves open: 36W x 36D x 29H
Finish Blacks
Sam Moore Living Room Tobias Wing Chair SKU 2958
Fabric shown: 9570 Bisque
Finish shown: Farmtable
Nails shown: Brass

 David R. Lamb, Landscape Architect
This propery is situated on the south side of Centre Island at the edge of an oak and ash woodlands. orignally, it was three properties having one house and various out buildings. topographically, it more or less continually sloped to the water. Our task was to creat a series of terraces that were to house various functions such as the main house and forecourt, cottage, boat house and utility barns.
The immediate landscape around the main house was largely masonry terraces and flower gardens. The outer landscape was comprised of heavily planted trails and intimate open spaces for the client to preamble through. As the site was largely an oak and ash woods infested with Norway maple and japanese honey suckle we essentially started with tall trees and open ground. Our planting intent was to introduce a variety of understory tree and a heavy shrub and herbaceous layer with an emphisis on planting native material. As a result the feel of the property is one of graciousness with a challenge to explore.
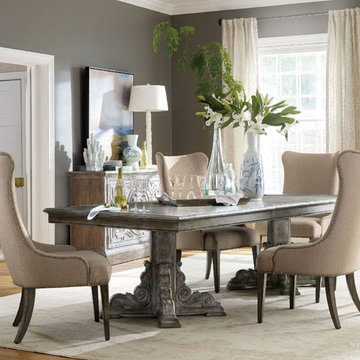 Mark Thomas Home
SKU 5701-75203
Features Two 20-inch leaves extend table to 128-inches long
True Vintage Upholstered Dining Chair SKU 5702-75500
Dining room - dining room idea in San Francisco
Dining room - dining room idea in San Francisco
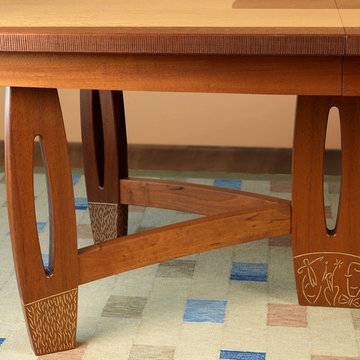 Mark Del Guidice Furniture & Cabinets
Extension table [2 leaves not shown] made of Mahogany with Block Mottled Anigre. Legs are incise carved with milk paint added to the carvings. Table edges are carved for texture.
7