
Search results for "Leaving examination" in Home Design Ideas




Find the right local pro for your project
 b Studio Architecture
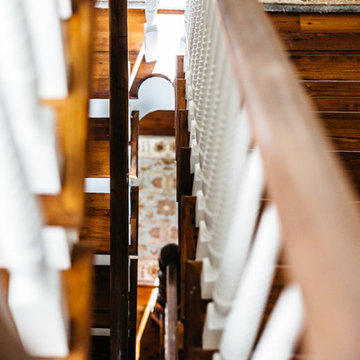
The staircase as it spirals up to all 3 floors
Originally built in 1835, years of deferred maintance and a failing foundation rendered this home in need of a serious help. The home had poorly constructed additions removed, it's core historic structure was raise out of the flood zone, and the angled walls were brought to plumb. The interior was then crafted for contemporary living while maintaining the windows and details of the original home. A complementary addition was added to create an inviting kitchen and master suite. Now re-built and strengthened, it is ready to add to the city's charm for another 150 years.
photos by www.newport653.com
 Weathervane Builders
Photography by Chris Archer of Archer Messenger. www.archermessenger.com
Architect: Darrin Petersen of Bjorn & Poulsen Fine Home Design. www.bjornandpoulsen.com
Timber Frame and Interior Design: Derrick Whitby and John Bean of Weathervane Builders + Zetooney/Hanson Interiors

 Eden LA Furniture and Interiors
Primary Bedroom Fireplace
Inspiration for a craftsman home design remodel in Los Angeles
Inspiration for a craftsman home design remodel in Los Angeles


 Social Studio
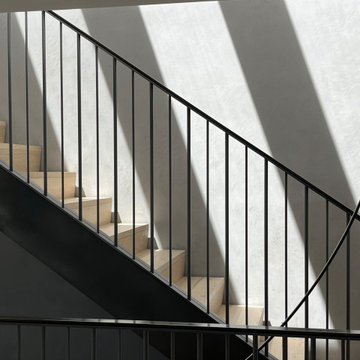
Oak stairs ring a lightwell that is occupied by a massive circular light fixture.
Inspiration for a coastal home design remodel in San Francisco
Inspiration for a coastal home design remodel in San Francisco
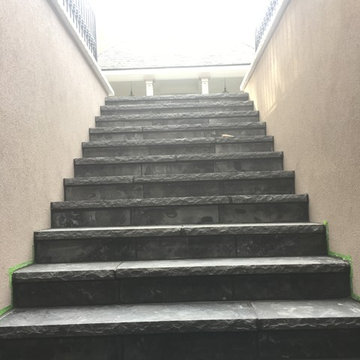


 ALEX KHACHATURIAN GENERAL CONTRACTOR LLC
Inspiration for a large mid-century modern white two-story wood house exterior remodel in New York



 Bhaus Construction
Home design - mid-sized transitional porcelain tile and white floor home design idea in Vancouver with gray walls

 Excalibur Hardwood Floors, LLC
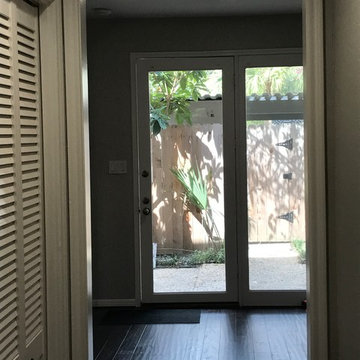
Inspiration for a large mediterranean medium tone wood floor hallway remodel in Phoenix with beige walls









34