
Search results for "Leaving standard" in Home Design Ideas
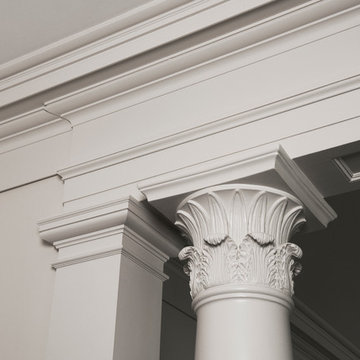
 James S. Collins Architect
Inspiration for a mid-sized timeless formal and enclosed dark wood floor living room remodel in Raleigh with white walls, a standard fireplace and no tv
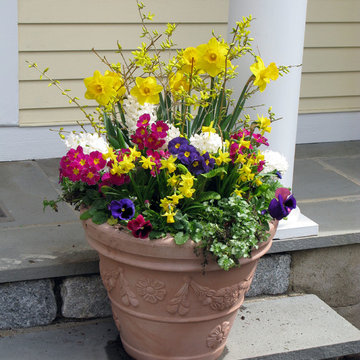
 Austin Ganim Landscape Design, LLC
This spring container has been planted with a variety of perennials (English primrose & Lamium), annuals (pansies), bulbs (daffodils & hyacinths) and incorporates freshly cut forsythia branches.
Austin Ganim Landscape Design, LLC

 Polycor
Ryan Struck Photography
Urban l-shaped light wood floor kitchen photo in New York with flat-panel cabinets, white cabinets, white backsplash, stainless steel appliances and an island
Urban l-shaped light wood floor kitchen photo in New York with flat-panel cabinets, white cabinets, white backsplash, stainless steel appliances and an island
Find the right local pro for your project
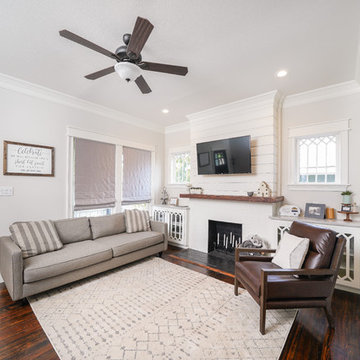
 Trinity Build and Design
Example of a transitional dark wood floor and brown floor living room design in Other with gray walls, a standard fireplace and a brick fireplace
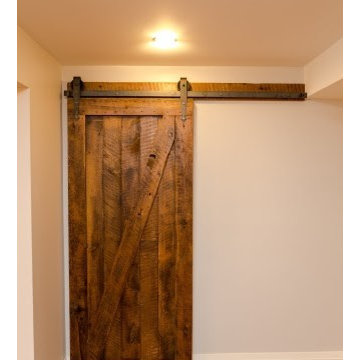
 Laura Lynn Fowler
Rustic basement renovation - a complete transformation that includes a home theatre, large gas fireplace, wet bar and playroom - designed and styled by me : )
Leave it to Bryan, HGTV photo: Jarret Ford
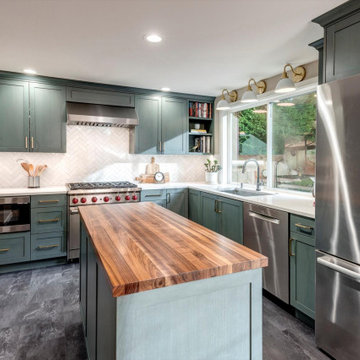

 Allen Construction
Designer: Allen Construction
General Contractor: Allen Construction
Photographer: Jim Bartsch Photography

Inspiration for a mid-sized 1960s open concept concrete floor living room remodel in Los Angeles with a music area, brown walls, a standard fireplace and a stone fireplace
Inspiration for a mid-sized 1960s open concept concrete floor living room remodel in Los Angeles with a music area, brown walls, a standard fireplace and a stone fireplace


 Coates Design Architecture + Interiors
Uphill House interior

Example of a large trendy formal and open concept brown floor, wood ceiling and wood wall living room design in Seattle with brown walls, a standard fireplace, a stone fireplace and no tv
Example of a large trendy formal and open concept brown floor, wood ceiling and wood wall living room design in Seattle with brown walls, a standard fireplace, a stone fireplace and no tv

 Marilyn Hill Interiors
Example of a mid-sized transitional formal and open concept medium tone wood floor living room design in Nashville with gray walls, a standard fireplace, no tv and a shiplap fireplace
 Tamarack North

This rustic cabin in the woods is the perfect build for a day on the bay or curling up on the couch with a good book. The lush green landscapes paired with the many tall trees make for a relaxing atmosphere free of distractions. On the outdoor patio is a stainless-steel barbeque integrated into the stone wall creating a perfect space for outdoor summer barbequing.
The kitchen of this Georgian Bay beauty uses both wooden beams and stone in different components of its design to create a very rustic feel. The Muskoka room in this cottage is classic from its wood, stone surrounded fireplace to the wooden trimmed ceilings and window views of the water, where guests are sure to reside. Flowing from the kitchen to the living room are rustic wooden walls that connect into structural beams that frame the tall ceilings. This cozy space will make you never want to leave!
Tamarack North prides their company of professional engineers and builders passionate about serving Muskoka, Lake of Bays and Georgian Bay with fine seasonal homes.

 Wyckoff Heating Cooling
Living room - large traditional formal and enclosed medium tone wood floor and gray floor living room idea in Other with beige walls, a standard fireplace, a stone fireplace and no tv

 Visbeen Architects
The Laurel was a project that required a rigorous lesson in southern architectural vernacular. The site being located in the hot climate of the Carolina shoreline, the client was eager to capture cross breezes and utilize outdoor entertainment spaces. The home was designed with three covered porches, one partially covered courtyard, and one screened porch, all accessed by way of French doors and extra tall double-hung windows. The open main level floor plan centers on common livings spaces, while still leaving room for a luxurious master suite. The upstairs loft includes two individual bed and bath suites, providing ample room for guests. Native materials were used in construction, including a metal roof and local timber.

 Molly Howe Design
Alyssa Lee Photography
Basement - mid-sized country look-out carpeted and beige floor basement idea in Minneapolis with white walls, a standard fireplace and a tile fireplace
Basement - mid-sized country look-out carpeted and beige floor basement idea in Minneapolis with white walls, a standard fireplace and a tile fireplace

Sponsored
Columbus, OH

Hope Restoration & General Contracting
Columbus Design-Build, Kitchen & Bath Remodeling, Historic Renovations

 Laura Lee Home
Emily Minton Redfield
Living room - large traditional enclosed dark wood floor living room idea in St Louis with blue walls, a standard fireplace, a stone fireplace and a wall-mounted tv
Living room - large traditional enclosed dark wood floor living room idea in St Louis with blue walls, a standard fireplace, a stone fireplace and a wall-mounted tv

 Rachel Oliver Design, LLC
This comfy living room is right off the kitchen and makes entertaining a breeze. With French door opening to the patio, who could ask for more? Dog and kid friendly fabrics and rug make this a haven for watching TV or family game night!
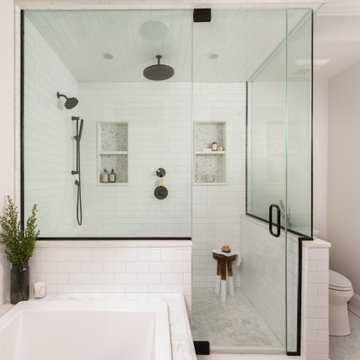
 Lugbill Designs
Large transitional master white tile and subway tile marble floor, multicolored floor and double-sink bathroom photo in Chicago with white walls, a hinged shower door, beaded inset cabinets, blue cabinets, a one-piece toilet, an undermount sink, quartz countertops, white countertops and a built-in vanity

 User
UserJeff Herr
Small transitional formal and enclosed dark wood floor living room photo in Atlanta with gray walls, a standard fireplace and a stone fireplace
Small transitional formal and enclosed dark wood floor living room photo in Atlanta with gray walls, a standard fireplace and a stone fireplace

Sponsored
Columbus, OH

Structural Remodeling
Franklin County's Heavy Timber Specialists | Best of Houzz 2020!
 Visbeen Architects
The Laurel was a project that required a rigorous lesson in southern architectural vernacular. The site being located in the hot climate of the Carolina shoreline, the client was eager to capture cross breezes and utilize outdoor entertainment spaces. The home was designed with three covered porches, one partially covered courtyard, and one screened porch, all accessed by way of French doors and extra tall double-hung windows. The open main level floor plan centers on common livings spaces, while still leaving room for a luxurious master suite. The upstairs loft includes two individual bed and bath suites, providing ample room for guests. Native materials were used in construction, including a metal roof and local timber.

 AFT Construction
Roehner Ryan
Inspiration for a large farmhouse loft-style light wood floor and beige floor game room remodel in Phoenix with white walls, a standard fireplace, a brick fireplace and a wall-mounted tv
Inspiration for a large farmhouse loft-style light wood floor and beige floor game room remodel in Phoenix with white walls, a standard fireplace, a brick fireplace and a wall-mounted tv
 VMAX LLC
Photography Anna Zagorodna

Example of a small 1950s light wood floor and brown floor enclosed dining room design in Richmond with blue walls, a standard fireplace and a tile fireplace
Example of a small 1950s light wood floor and brown floor enclosed dining room design in Richmond with blue walls, a standard fireplace and a tile fireplace
10