
Search results for "Led china" in Home Design Ideas

 Martinelli Building and Contracting, LLC
New Kitchen with a custom 8' long island, added 6' wide window, wood paneling and subway tile back splash, new china closet, LED lighting, new pine flooring

 MIL DESIGN & CONSTRUCTION
Inspiration for an industrial cement tile and gray tile ceramic tile bathroom remodel with concrete countertops, gray walls and a console sink
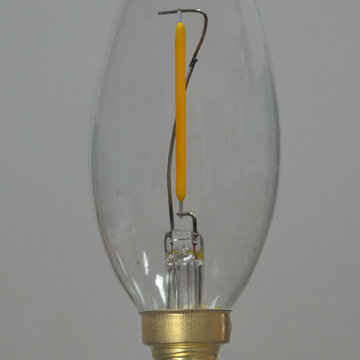
 Venusop-LED Filament bulbs factory
E14 Candle LED filament bulb manufacturer on www.chinalightbulbs.com, As one of the inventor ,first developer and manufacturer of LED Filament Bulb light. Venusop provide high quality LED bulbs for you.
Find the right local pro for your project
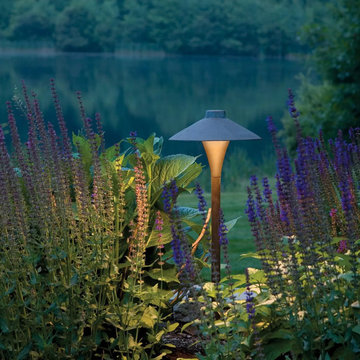
 Andrew J. Langlois - Landscape Contractor
China Hat Pathlight
Solid Bronze
Photo Credit: Cast Lighting

 Haas Development and Construction
Bright and modern space accented with cheerful yellow mosaics, adding warmth and personality.
Alcove bathtub - small craftsman 3/4 beige tile, yellow tile and ceramic tile ceramic tile and beige floor alcove bathtub idea in Seattle with beige walls, a drop-in sink and solid surface countertops
Alcove bathtub - small craftsman 3/4 beige tile, yellow tile and ceramic tile ceramic tile and beige floor alcove bathtub idea in Seattle with beige walls, a drop-in sink and solid surface countertops
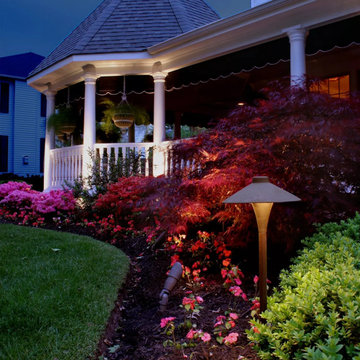 Andrew J. Langlois - Landscape Contractor
China Hat pathlight, Uplight, bronze
Photo Credit: Cast Lighting
Elegant entryway photo in Boston
Elegant entryway photo in Boston



Sponsored
Columbus, OH

Hope Restoration & General Contracting
Columbus Design-Build, Kitchen & Bath Remodeling, Historic Renovations


 Phoenix Woodworks
Powder room - contemporary gray tile medium tone wood floor powder room idea in San Francisco with onyx countertops and a vessel sink

 Opustone
Colonial White marble floor
Antolini Precioustone Blue Agate sink base
Large trendy 3/4 white tile marble floor and gray floor bathroom photo in Miami with a vessel sink, a wall-mount toilet, brown walls, onyx countertops and blue countertops
Large trendy 3/4 white tile marble floor and gray floor bathroom photo in Miami with a vessel sink, a wall-mount toilet, brown walls, onyx countertops and blue countertops

 Wolfworks Inc.
Display cabinet helps defined dining area and conceal kitchen appliances and pantry in otherwise large open space. Entry foyer to the right has lowered ceiling to enhance sense of openness when entering the room.

 Tom Felton Architect
The bar was created to sparkle. The cabinets have inlay nickel details, and a green onyx counter with a beaded nickel edge. The glass shelves are lit at the edges with led lighting that makes the bottles glow at night. Photography by Chris Cooper.

 Trinity Construction Services, LLC
Greg Page Photography
Example of a mid-sized transitional u-shaped dark wood floor and gray floor eat-in kitchen design in Minneapolis with an undermount sink, shaker cabinets, gray cabinets, granite countertops, gray backsplash, ceramic backsplash, stainless steel appliances, an island and gray countertops
Example of a mid-sized transitional u-shaped dark wood floor and gray floor eat-in kitchen design in Minneapolis with an undermount sink, shaker cabinets, gray cabinets, granite countertops, gray backsplash, ceramic backsplash, stainless steel appliances, an island and gray countertops

Sponsored
Westerville, OH

Inspired Closets Columbus
Innovative & Creative Custom Closet Designer Servicing Franklin County

 Super Bright LEDs
Give your cabinets a face lift by adding LED lights to the interior. It opens up the space AND shows off your fine China (or whatever else you choose to display). Sleek. Sophisticated. Economical. What's not to love?
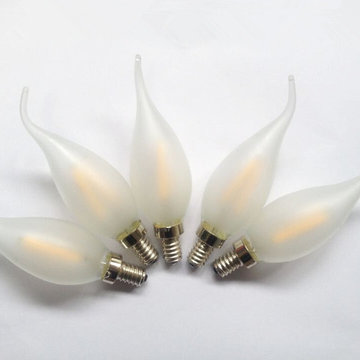
 Dongguan Venus Optoelectronic Co.Ltd
vintage retro E12 E14 dimmable led filament lamp filament bulb candle 2 year warranty energy saving warm whte CE ROHS ETL frosted glass cover 2w 4w 120v 230v

 Niche Modern
Dining room pendant lighting sets the mood in an eclectic Oregon home. Thanks for choosing Niche, Jason Ball Interiors! http://tinyurl.com/jldxt8p

 Jeffery M Wolf General Contractor, Inc.
The dining room has a coffered wood ceiling with LED lighting. An oriental area rug sits below the dining table. A doorway out of the photo at the left rear of the photo opens to a butler pantry and the kitchen.
Sponsored
Columbus, OH
Hope Restoration & General Contracting
Columbus Design-Build, Kitchen & Bath Remodeling, Historic Renovations

 Casci DesignWorks Inc.
Elegant Shabby Chic style kitchen - photos by Jennifer Patrick
Mid-sized cottage chic galley brown floor and medium tone wood floor enclosed kitchen photo in Sacramento with an undermount sink, marble countertops, marble backsplash, raised-panel cabinets, paneled appliances, black cabinets, multicolored backsplash, an island and multicolored countertops
Mid-sized cottage chic galley brown floor and medium tone wood floor enclosed kitchen photo in Sacramento with an undermount sink, marble countertops, marble backsplash, raised-panel cabinets, paneled appliances, black cabinets, multicolored backsplash, an island and multicolored countertops

 Lyons Johnston Associates
Peak Photography
Example of a mid-sized transitional u-shaped porcelain tile open concept kitchen design with an undermount sink, flat-panel cabinets, dark wood cabinets, granite countertops, multicolored backsplash, stainless steel appliances, beige walls and no island
Example of a mid-sized transitional u-shaped porcelain tile open concept kitchen design with an undermount sink, flat-panel cabinets, dark wood cabinets, granite countertops, multicolored backsplash, stainless steel appliances, beige walls and no island
 Tom Felton Architect
The stemware is elegantly displayed in this china cabinet that sparkles with polished nickel detailing at the counter's edge, in the shelving, and inlay at the cabinets. The counter in green onyx and the glasses are lit by led lights at the edges of the shelves. Photography by Chris Cooper.
7