
Search results for "Led green" in Home Design Ideas
 Elsie Green House & Home
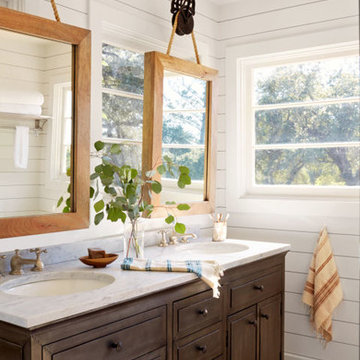
The master bathroom had seven windows which proposed a unique challenge that led to a wonderfully unique solution of hanging mirrors above the vanity to provide function and privacy without sacrificing the light.
Photo by David Tsay

 Soul Interiors Design, LLC
Nestled in Pasadena's Old Mill neighborhood, this 1977 two-story home underwent a dramatic transformation. The once cramped, dark kitchen was reimagined into a light-filled, wellness-centric space. With custom-stained white oak cabinets, a ten-foot island, and high-quality kitchen appliances, this kitchen is perfect for health-conscious empty nesters.
 Dan Rak Design
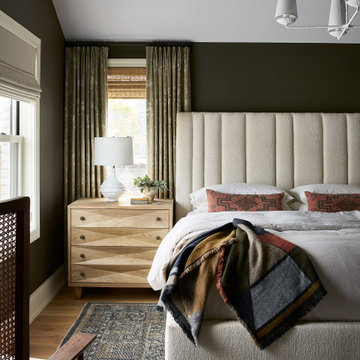
Transitional medium tone wood floor, brown floor and vaulted ceiling bedroom photo in Chicago with green walls
Find the right local pro for your project
 Green Home Design + Build

Mid-sized arts and crafts built-in desk light wood floor and beige floor study room photo in Portland with beige walls and no fireplace

 Aqua Design Pools & Spas, LLC

Pool fountain - rustic backyard concrete paver and custom-shaped lap pool fountain idea in Atlanta

Sponsored
Columbus, OH

Hope Restoration & General Contracting
Columbus Design-Build, Kitchen & Bath Remodeling, Historic Renovations
 Solid Apollo LED
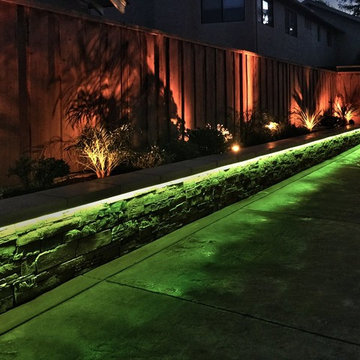
A customer sent us pics of their backyard patio installation using Solid Apollo Landing Lights and outdoor RGBW LED strip lights. The RGBW LED strip is fully dimmable and adds a versatile, beautiful accent lighting to a great outdoor space.
Our waterproof RGB LED strips are IP67 rated which is perfectly suitable to withstand the exposure to rain and moisture in an outdoor environment.
 SYNC Technology Integration, LLC

110" Screen Innovations Black Diamond Zero Edge Screen with LED Ambiance Kit, Epson HC5020 Front Projector, Microsoft Xbox One, Salamander Designs Chicago 245, Jamo S 626 tower speakers and Jamo SUB 260.

 A Kinder Space
Colors inspired by the hand painted Talavera Calla Lilies sink and mural. This bath spaces measures about 6 x 7 foot square so a lot of function needed to be included in a small space.
Patricia Bean, Expressive Architectural Photography
 Shapiro Didway
David Papazian

Example of a mid-sized trendy courtyard concrete paver patio design in Portland with a fire pit
Example of a mid-sized trendy courtyard concrete paver patio design in Portland with a fire pit
 AquaTerra Outdoors
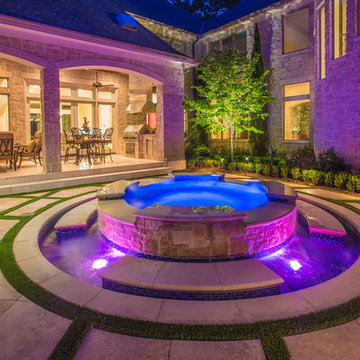
The homeowner of this traditional home requested a traditional pool and spa with a resort-like style and finishes. AquaTerra was able to create this wonderful outdoor environment with all they could have asked for.
While the pool and spa may be simple on the surface, extensive planning went into this environment to incorporate the intricate deck pattern. During site layout and during construction, extreme attention to detail was required to make sure nothing compromised the precise deck layout.
The pool is 42'x19' and includes a custom water feature wall, glass waterline tile and a fully tiled lounge with bubblers. The separate spa is fully glass tiled and is designed to be a water feature with custom spillways when not in use. LED lighting is used in both the pool and spa to create dramatic lighting that can be enjoyed at night.
The pool/spa deck is made of 2'x2' travertine stones, four to a square, creating a 4'x4' grid that is rotated 45 degrees in relation to the pool. In between all of the stones is synthetic turf that ties into the synthetic turf putting green that is adjacent to the deck. Underneath all of this decking and turf is a concrete sub-deck to support and drain the entire system.
Finishes and details that increase the aesthetic appeal for project include:
-All glass tile spa and spa basin
-Travertine deck
-Tiled sun lounge with bubblers
-Custom water feature wall
-LED lighting
-Synthetic turf
This traditional pool and all the intricate details make it a perfect environment for the homeowners to live, relax and play!
Photography: Daniel Driensky
 Green Tech Houses
Ammar Selo

Inspiration for a large modern master black tile and ceramic tile ceramic tile and white floor tub/shower combo remodel in Houston with raised-panel cabinets, white cabinets, a two-piece toilet, gray walls, an undermount sink, granite countertops and white countertops
Inspiration for a large modern master black tile and ceramic tile ceramic tile and white floor tub/shower combo remodel in Houston with raised-panel cabinets, white cabinets, a two-piece toilet, gray walls, an undermount sink, granite countertops and white countertops

Sponsored
Columbus, OH

Wannemacher Interiors
Customized Award-Winning Interior Design Solutions in Franklin Cnty OH
 Nip Tuck Remodeling

Custom LED feature wall (this is our main feature)
Freestanding tub
Quartz Countertops: PentalQuartz Mysterio
Medicine Cabinets: Robern M Series
Vanity Sinks: Toto Kiwami
Faucets: Hans Grohe Metris
Pental Sabbia wall tile
5/8” mosaic glass tile wall
 Alair Homes Chilliwack
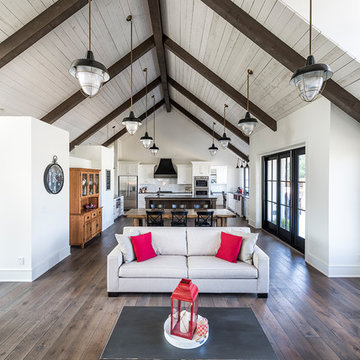
This contemporary farmhouse is located on a scenic acreage in Greendale, BC. It features an open floor plan with room for hosting a large crowd, a large kitchen with double wall ovens, tons of counter space, a custom range hood and was designed to maximize natural light. Shed dormers with windows up high flood the living areas with daylight. The stairwells feature more windows to give them an open, airy feel, and custom black iron railings designed and crafted by a talented local blacksmith. The home is very energy efficient, featuring R32 ICF construction throughout, R60 spray foam in the roof, window coatings that minimize solar heat gain, an HRV system to ensure good air quality, and LED lighting throughout. A large covered patio with a wood burning fireplace provides warmth and shelter in the shoulder seasons.
Carsten Arnold Photography

 Bueler, Inc., Design & Remodeling
Michael Terrell
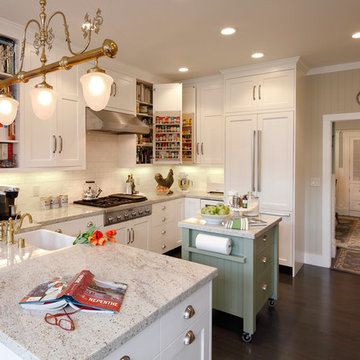
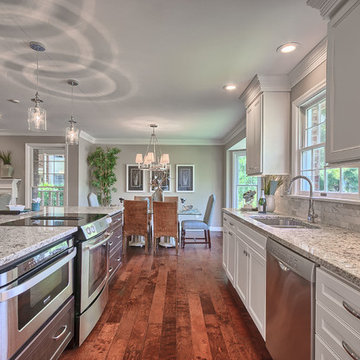
Open concept kitchen - mid-sized traditional single-wall medium tone wood floor open concept kitchen idea in St Louis with an undermount sink, recessed-panel cabinets, white cabinets, granite countertops, gray backsplash, stone tile backsplash, stainless steel appliances and an island
Open concept kitchen - mid-sized traditional single-wall medium tone wood floor open concept kitchen idea in St Louis with an undermount sink, recessed-panel cabinets, white cabinets, granite countertops, gray backsplash, stone tile backsplash, stainless steel appliances and an island

Sponsored
Sunbury, OH

J.Holderby - Renovations
Franklin County's Leading General Contractors - 2X Best of Houzz!
 REH Interiors

Inspiration for a contemporary painted wood floor and gray floor dining room remodel in Miami
 Chris Pardo Design - Elemental Architecture
Dale Tu

Mid-sized trendy white tile and stone tile double shower photo in Seattle with white cabinets and white walls
Mid-sized trendy white tile and stone tile double shower photo in Seattle with white cabinets and white walls
 Last Detail Interior Design

For a young teenager we created a soft romantic retreat. The paper is from Osborne & Little and is a beautiful seaglass and soft silver leaf pattern. The swivel chairs are upholstered in a chenille shot through with a little silvery thread.
53