
Search results for "Led green" in Home Design Ideas

 Nip Tuck Remodeling
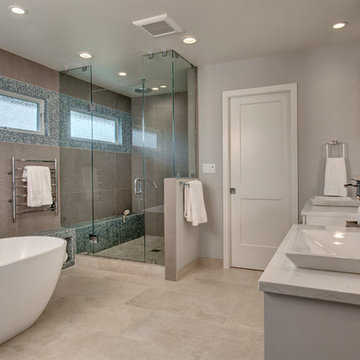
Custom LED feature wall (this is our main feature)
Freestanding tub
Quartz Countertops: PentalQuartz Mysterio
Medicine Cabinets: Robern M Series
Vanity Sinks: Toto Kiwami
Faucets: Hans Grohe Metris
Pental Sabbia wall tile
5/8” mosaic glass tile wall
 Green Tech Houses
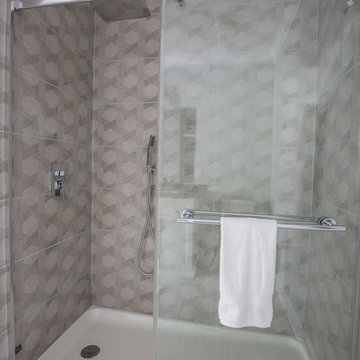
Master shower with sliding glass door
Inspiration for a mid-sized modern master gray tile and porcelain tile ceramic tile, white floor and single-sink alcove shower remodel in Houston with raised-panel cabinets, white cabinets, a two-piece toilet, gray walls, an undermount sink, quartz countertops, gray countertops and a built-in vanity
Inspiration for a mid-sized modern master gray tile and porcelain tile ceramic tile, white floor and single-sink alcove shower remodel in Houston with raised-panel cabinets, white cabinets, a two-piece toilet, gray walls, an undermount sink, quartz countertops, gray countertops and a built-in vanity
Find the right local pro for your project
 Studio Dearborn
This expansive Victorian had tremendous historic charm but hadn’t seen a kitchen renovation since the 1950s. The homeowners wanted to take advantage of their views of the backyard and raised the roof and pushed the kitchen into the back of the house, where expansive windows could allow southern light into the kitchen all day. A warm historic gray/beige was chosen for the cabinetry, which was contrasted with character oak cabinetry on the appliance wall and bar in a modern chevron detail. Kitchen Design: Sarah Robertson, Studio Dearborn Architect: Ned Stoll, Interior finishes Tami Wassong Interiors
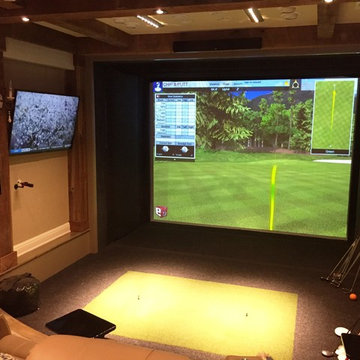
 Blue Grass Home Entertainment
Home design - mid-sized traditional enclosed carpeted and green floor home design idea with a projector screen and beige walls
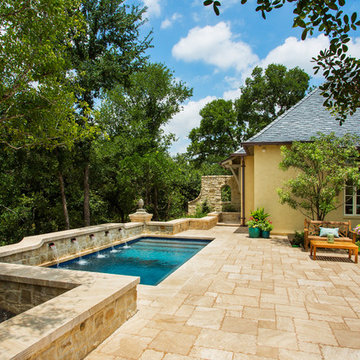


 AquaTerra Outdoors
AquaTerra was hired to transform this dated pool and landscaping to a new outdoor environment more suited to the current home owners. We demolished everything down to the pool shell and started over. Working with an existing shell forced us to be creative with what was existing; we added the tanning ledge and the raised water feature wall all on the existing structure.
Features of this renovation that add aesthetic appeal include: New tanning ledge with bubblers, new raised water feature wall, all new pool tile, coping, plaster and led lights, new pool equipment, new travertine decks, new fire pit, new artificial turf putting green and all new landscaping.
The finished project gave the clients more than could have imagined!
Photography:Daniel Driensky


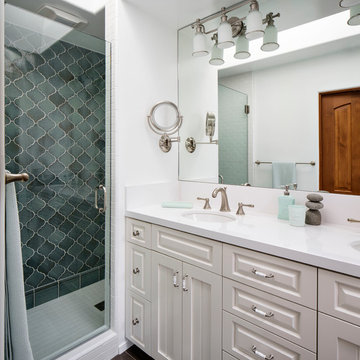
 Corine Maggio Design
This adorable beach cottage is in the heart of the village of La Jolla in San Diego. The goals were to brighten up the space and be the perfect beach get-away for the client whose permanent residence is in Arizona. Some of the ways we achieved the goals was to place an extra high custom board and batten in the great room and by refinishing the kitchen cabinets (which were in excellent shape) white. We created interest through extreme proportions and contrast. Though there are a lot of white elements, they are all offset by a smaller portion of very dark elements. We also played with texture and pattern through wallpaper, natural reclaimed wood elements and rugs. This was all kept in balance by using a simplified color palate minimal layering.
I am so grateful for this client as they were extremely trusting and open to ideas. To see what the space looked like before the remodel you can go to the gallery page of the website www.cmnaturaldesigns.com
Photography by: Chipper Hatter
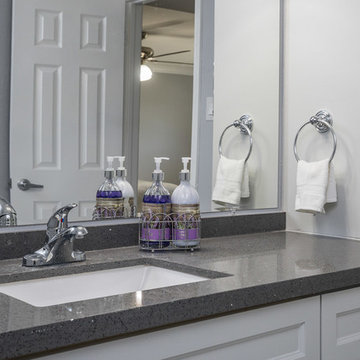 Green Tech Houses
Custom cabinetry
Example of a mid-sized minimalist master gray tile and porcelain tile ceramic tile and white floor alcove shower design in Houston with raised-panel cabinets, white cabinets, a two-piece toilet, gray walls, an undermount sink, quartz countertops and gray countertops
Example of a mid-sized minimalist master gray tile and porcelain tile ceramic tile and white floor alcove shower design in Houston with raised-panel cabinets, white cabinets, a two-piece toilet, gray walls, an undermount sink, quartz countertops and gray countertops


 Hardwick General Contracting, Inc.
SLR Pro Shots
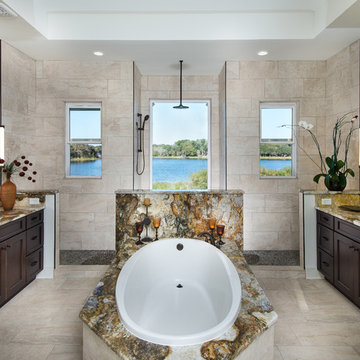
Drop-in bathtub - traditional master beige tile drop-in bathtub idea in Orlando with recessed-panel cabinets, dark wood cabinets and an undermount sink
Drop-in bathtub - traditional master beige tile drop-in bathtub idea in Orlando with recessed-panel cabinets, dark wood cabinets and an undermount sink
 Swanson Kitchens, Inc.
Dennis Mayer
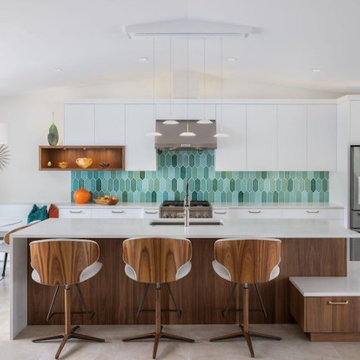

Mid-sized transitional galley medium tone wood floor open concept kitchen photo in San Francisco with an undermount sink, white cabinets, an island, recessed-panel cabinets, marble countertops, green backsplash, stone slab backsplash and stainless steel appliances
Mid-sized transitional galley medium tone wood floor open concept kitchen photo in San Francisco with an undermount sink, white cabinets, an island, recessed-panel cabinets, marble countertops, green backsplash, stone slab backsplash and stainless steel appliances


 Nip Tuck Remodeling
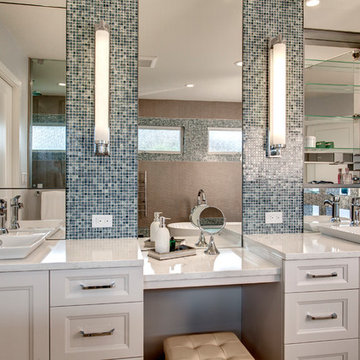
Custom LED feature wall (this is our main feature)
Freestanding tub
Quartz Countertops: PentalQuartz Mysterio
Medicine Cabinets: Robern M Series
Vanity Sinks: Toto Kiwami
Faucets: Hans Grohe Metris
Pental Sabbia wall tile
5/8” mosaic glass tile wall
 Green Tech Houses

Custom build cabinetry
Tub/shower combo - mid-sized modern master black tile and ceramic tile ceramic tile and white floor tub/shower combo idea in Houston with raised-panel cabinets, white cabinets, a two-piece toilet, gray walls, an undermount sink, quartz countertops and gray countertops
Tub/shower combo - mid-sized modern master black tile and ceramic tile ceramic tile and white floor tub/shower combo idea in Houston with raised-panel cabinets, white cabinets, a two-piece toilet, gray walls, an undermount sink, quartz countertops and gray countertops

 Sarah Schmid Designs
My Le
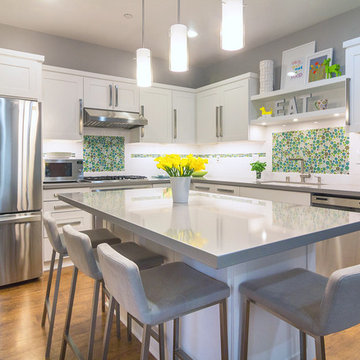
Example of a mid-sized minimalist l-shaped eat-in kitchen design in Orange County with a single-bowl sink, shaker cabinets, white cabinets, quartz countertops, white backsplash, glass tile backsplash, stainless steel appliances and an island
Example of a mid-sized minimalist l-shaped eat-in kitchen design in Orange County with a single-bowl sink, shaker cabinets, white cabinets, quartz countertops, white backsplash, glass tile backsplash, stainless steel appliances and an island

Sponsored
Columbus, OH

Hope Restoration & General Contracting
Columbus Design-Build, Kitchen & Bath Remodeling, Historic Renovations
 Elsie Green House & Home
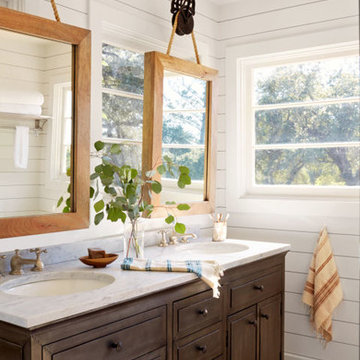
The master bathroom had seven windows which proposed a unique challenge that led to a wonderfully unique solution of hanging mirrors above the vanity to provide function and privacy without sacrificing the light.
Photo by David Tsay

 Soul Interiors Design, LLC
Nestled in Pasadena's Old Mill neighborhood, this 1977 two-story home underwent a dramatic transformation. The once cramped, dark kitchen was reimagined into a light-filled, wellness-centric space. With custom-stained white oak cabinets, a ten-foot island, and high-quality kitchen appliances, this kitchen is perfect for health-conscious empty nesters.
 Dan Rak Design
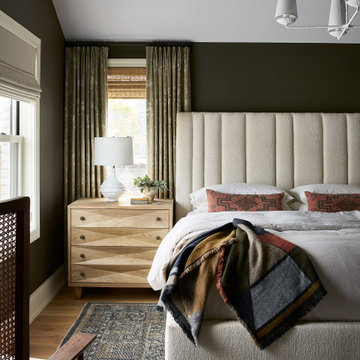
Transitional medium tone wood floor, brown floor and vaulted ceiling bedroom photo in Chicago with green walls
52