
Search results for "Led green" in Home Design Ideas
 Blueline Architects p.c.

3900 sf (including garage) contemporary mountain home.
Powder room - mid-sized contemporary powder room idea in Denver with an undermount sink, flat-panel cabinets, medium tone wood cabinets, glass countertops, white walls and turquoise countertops
Powder room - mid-sized contemporary powder room idea in Denver with an undermount sink, flat-panel cabinets, medium tone wood cabinets, glass countertops, white walls and turquoise countertops
 Green Tech Houses
Ammar Selo
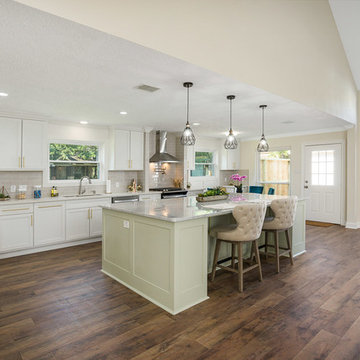
Large elegant single-wall laminate floor and brown floor open concept kitchen photo in Houston with an undermount sink, raised-panel cabinets, white cabinets, quartz countertops, beige backsplash, porcelain backsplash, stainless steel appliances, an island and white countertops
Large elegant single-wall laminate floor and brown floor open concept kitchen photo in Houston with an undermount sink, raised-panel cabinets, white cabinets, quartz countertops, beige backsplash, porcelain backsplash, stainless steel appliances, an island and white countertops
 Nip Tuck Remodeling

Custom LED feature wall (this is our main feature)
Freestanding tub
Quartz Countertops: PentalQuartz Mysterio
Medicine Cabinets: Robern M Series
Vanity Sinks: Toto Kiwami
Faucets: Hans Grohe Metris
Pental Sabbia wall tile
5/8” mosaic glass tile wall
Find the right local pro for your project
 Nip Tuck Remodeling
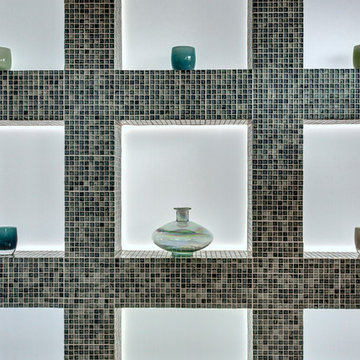
Custom LED feature wall (this is our main feature)
Freestanding tub
Quartz Countertops: PentalQuartz Mysterio
Medicine Cabinets: Robern M Series
Vanity Sinks: Toto Kiwami
Faucets: Hans Grohe Metris
Pental Sabbia wall tile
5/8” mosaic glass tile wall
 Chicago Green Design Inc.

This Chicago rooftop is like no other. This photo shows our in-house custom made Ipe fire table with laser jet steel cutouts. With features such as a dual waterfall, Core ten bridge, One off custom laser cut fire table - privacy screens - table base and leaf sculptures. An Italian designed and crafted fully automatic Pergola with an operational canopy at a push of a button, full kitchen and bar, An integrated two zoned music setup (kitchen, Bar area) and a custom Tuuci cantilevering umbrella.Photos by: Don Maldonado
 Designer Builders Inc.

Custom cabinets and cast concrete counter top with green and brown glass inclusions, as well as green glass tile backsplash.
Designer Builders, copyright Jason Hall
 Green Tech Houses
Ammar Selo

Open concept kitchen - large traditional single-wall laminate floor and brown floor open concept kitchen idea in Houston with an undermount sink, raised-panel cabinets, green cabinets, marble countertops, beige backsplash, porcelain backsplash, stainless steel appliances, an island and white countertops
Open concept kitchen - large traditional single-wall laminate floor and brown floor open concept kitchen idea in Houston with an undermount sink, raised-panel cabinets, green cabinets, marble countertops, beige backsplash, porcelain backsplash, stainless steel appliances, an island and white countertops


 Sun Valley Salt
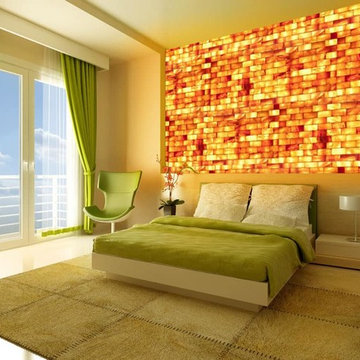
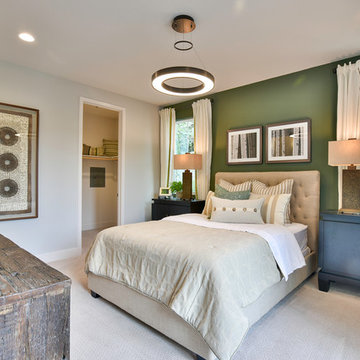
Bedroom - mid-sized contemporary guest concrete floor and beige floor bedroom idea with beige walls
 FINNE Architects
Benjamin Benschneider

Example of a mid-sized minimalist galley light wood floor open concept kitchen design in Seattle with an undermount sink, flat-panel cabinets, medium tone wood cabinets, recycled glass countertops, gray backsplash, glass tile backsplash, stainless steel appliances and an island
Example of a mid-sized minimalist galley light wood floor open concept kitchen design in Seattle with an undermount sink, flat-panel cabinets, medium tone wood cabinets, recycled glass countertops, gray backsplash, glass tile backsplash, stainless steel appliances and an island


 Neave Group Outdoor Solutions

Pool:
- 22’ x 44’ infinity edge pool (66’ infinity edge)
- shallow-end sun shelf with five LED bubblers for light and water effect
- three laminar jets out of the patio to put a jet of water into each corner of the pool
- star field on pool floor with 100 points of light provided by four LED fixtures through fiber-optic cables (25 cables per fixture), subtle constellation within the hundred points of light star field
- additional LED lights, glass tile trim, including glass edge tiles
- hot tub on top of a raised marble stone wall perimeter overflow at the same height as the Brazilian teak wood deck; there is an under deck gutter 1/8 wide
- hot tub is all glass tile with a recessed toe-kick that hides the drains and light fixtures
- glass railing / barrier
Living space:
- travertine stone with marble veneer and Brazilian teak trim throughout
- custom-built wood benches, mantle, pizza oven, grill, refrigerated drawers, sink
- recessed screens that lower from the roof to enclose the entire living space when needed
Landscape:
- putting green, landscape lighting, under-cap lights
- outdoor speakers and subwoofer


Sponsored
Columbus, OH

Snider & Metcalf Interior Design, LTD
Leading Interior Designers in Columbus, Ohio & Ponte Vedra, Florida

 Green Tech Houses
Ammar Selo

Example of a large classic single-wall laminate floor and brown floor open concept kitchen design in Houston with an undermount sink, raised-panel cabinets, white cabinets, quartz countertops, beige backsplash, porcelain backsplash, stainless steel appliances, an island and white countertops
Example of a large classic single-wall laminate floor and brown floor open concept kitchen design in Houston with an undermount sink, raised-panel cabinets, white cabinets, quartz countertops, beige backsplash, porcelain backsplash, stainless steel appliances, an island and white countertops
 BRADSHAW DESIGNS LLC

This Texas Treasure began as a simple kitchen remodel, then expanded to include the entire home! What was a tired, dark, cramped space has now become an open, light, bright space fit for a serious cook! She yearned for natural and organic elements that harken to the outdoors. Stone, antique, rough, hand-hewn beams fit the bill perfectly!


Sponsored
Columbus, OH
Free consultation for landscape design!

Peabody Landscape Group
Columbus' Reliable Landscape Design & Contracting

 Four Brothers Design + Build
Greg Hadley

Inspiration for a mid-sized modern gray tile and porcelain tile porcelain tile alcove bathtub remodel in DC Metro with flat-panel cabinets, white cabinets, a two-piece toilet, white walls, an undermount sink, solid surface countertops and green countertops
Inspiration for a mid-sized modern gray tile and porcelain tile porcelain tile alcove bathtub remodel in DC Metro with flat-panel cabinets, white cabinets, a two-piece toilet, white walls, an undermount sink, solid surface countertops and green countertops

 Lee Kimball
Wipeable leather seating surrounds a very large extension table in a family-friendly dining room. Built-in storage was added to both sides of the dining room and painted wall color to maintain light and flow from the open living room. The HVAC system is buried in the base of this particular cabinet. Cesar-stone was used at the built-in counter tops for ease when serving buffet-style and the LED under-cabinet lighting is on a dimmer to set the ambiance.
General Contractor: Lee Kimball
Designer: Tomhill Studio
Photo Credit: Sam Gray
56