
Search results for "Led green" in Home Design Ideas
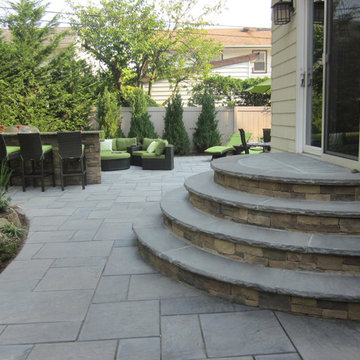
 Green Island Design
Cambridge Paver Patio Bluestone Blend with outdoor furniture
Small trendy backyard concrete paver patio kitchen photo in New York
Small trendy backyard concrete paver patio kitchen photo in New York
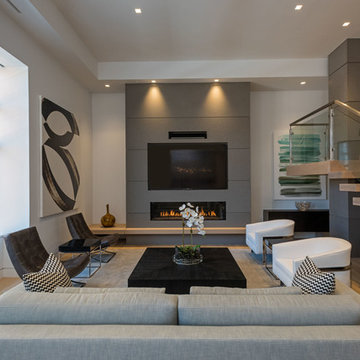
 Toni Brannon DeSign, LLC
Trendy open concept medium tone wood floor and brown floor living room photo in Seattle with white walls, a ribbon fireplace and a wall-mounted tv
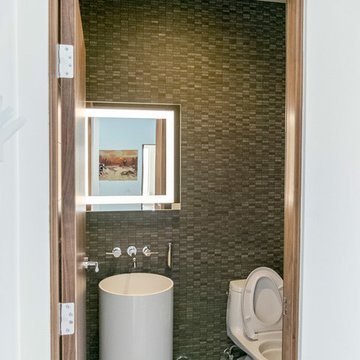
 Dky Architects
Example of a mid-sized trendy green tile and stone tile bathroom design in Orange County with a one-piece toilet and green walls
Find the right local pro for your project
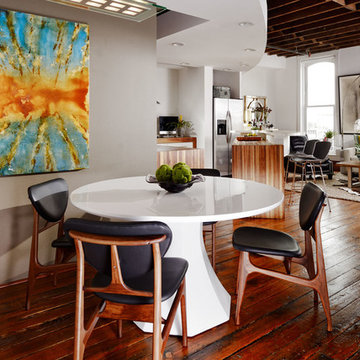
Great room - mid-sized industrial medium tone wood floor great room idea in St Louis with gray walls
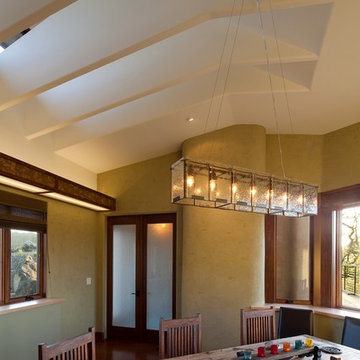
 Green Goods
Elliott Johnson
Inspiration for a mid-sized rustic concrete floor great room remodel in San Luis Obispo with green walls
Inspiration for a mid-sized rustic concrete floor great room remodel in San Luis Obispo with green walls

 + Modern Design
Transitional Townhome
Kansas City, MO
- Transitional Modern Design
- Stacked Slate Fireplace
- Retro Lighting
- Pops of Blue and Orange
Wesley Piercy, Haus of You Photography
 Green Tech Houses

Built in adjustable shelving helping to maximize the space
Example of a mid-sized classic gender-neutral laminate floor and brown floor reach-in closet design in Houston with open cabinets and white cabinets
Example of a mid-sized classic gender-neutral laminate floor and brown floor reach-in closet design in Houston with open cabinets and white cabinets



 Miller-Roodell Architects Ltd
Set in Montana's tranquil Shields River Valley, the Shilo Ranch Compound is a collection of structures that were specifically built on a relatively smaller scale, to maximize efficiency. The main house has two bedrooms, a living area, dining and kitchen, bath and adjacent greenhouse, while two guest homes within the compound can sleep a total of 12 friends and family. There's also a common gathering hall, for dinners, games, and time together. The overall feel here is of sophisticated simplicity, with plaster walls, concrete and wood floors, and weathered boards for exteriors. The placement of each building was considered closely when envisioning how people would move through the property, based on anticipated needs and interests. Sustainability and consumption was also taken into consideration, as evidenced by the photovoltaic panels on roof of the garage, and the capability to shut down any of the compound's buildings when not in use.

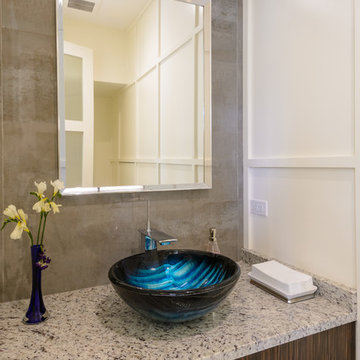
 Aria Homes, Inc.
Jeff Westcott Photography
Powder room - contemporary gray tile powder room idea in Jacksonville with a vessel sink, flat-panel cabinets, dark wood cabinets, white walls and gray countertops
Powder room - contemporary gray tile powder room idea in Jacksonville with a vessel sink, flat-panel cabinets, dark wood cabinets, white walls and gray countertops

 Scapes Incorporated
Inspiration for a small contemporary backyard tile and rectangular infinity hot tub remodel in Dallas
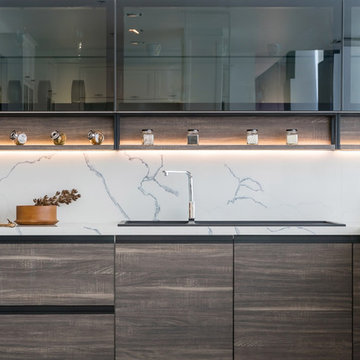
 GAVIN GREEN HOME DESIGN LLC
Wooden flat panel cabinets topped with sleek marble countertop and backsplash. LED lighting is under open wooden cabinets to create a relaxed ambience. Black glass cabinet windows enhance its modern minimalist design.

 Kathy Marshall Design
Dedicated laundry room - mid-sized transitional light wood floor dedicated laundry room idea in Boston with white cabinets, glass countertops, green walls, a stacked washer/dryer, shaker cabinets and turquoise countertops


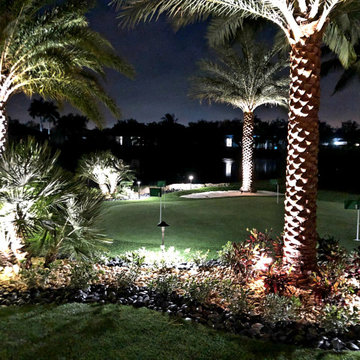
 Broward Landscape, Inc.
Outdoor LED Lighting
Landscape
Synthetic turf putting green
Photo of a large contemporary backyard stone outdoor basketball/tennis/multi-game court in Miami.
Photo of a large contemporary backyard stone outdoor basketball/tennis/multi-game court in Miami.



Sponsored
Columbus, OH

Hope Restoration & General Contracting
Columbus Design-Build, Kitchen & Bath Remodeling, Historic Renovations

 Hermitage Kitchen Gallery LLC
Designed by Terri Sears
Photography by Steven Long

Eat-in kitchen - large craftsman u-shaped medium tone wood floor and brown floor eat-in kitchen idea in Nashville with a farmhouse sink, shaker cabinets, medium tone wood cabinets, granite countertops, gray backsplash, matchstick tile backsplash, stainless steel appliances, an island and multicolored countertops
Eat-in kitchen - large craftsman u-shaped medium tone wood floor and brown floor eat-in kitchen idea in Nashville with a farmhouse sink, shaker cabinets, medium tone wood cabinets, granite countertops, gray backsplash, matchstick tile backsplash, stainless steel appliances, an island and multicolored countertops
 Jessica Dauray Interiors/Elements Of Style
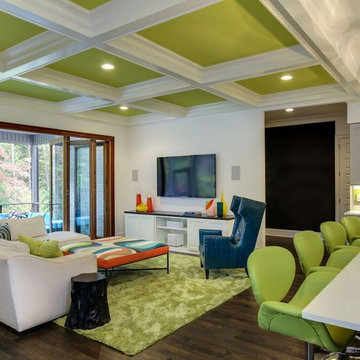
Example of a mid-sized minimalist open concept dark wood floor and brown floor living room design with white walls, no fireplace and a wall-mounted tv
54