
Search results for "Led green" in Home Design Ideas
 Green Tech Houses

Half bath with marble flooring and porcelain tiled walls
Mid-sized minimalist blue tile and porcelain tile marble floor and white floor powder room photo in Houston with a two-piece toilet, white walls, a pedestal sink, white cabinets and a built-in vanity
Mid-sized minimalist blue tile and porcelain tile marble floor and white floor powder room photo in Houston with a two-piece toilet, white walls, a pedestal sink, white cabinets and a built-in vanity
 Green Canopy Homes
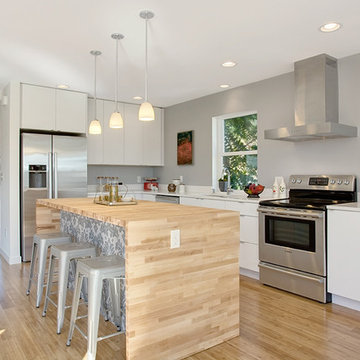
Trendy l-shaped kitchen photo in Seattle with flat-panel cabinets, white cabinets, wood countertops, white backsplash and stainless steel appliances
 North Fork Builders of Montana, Inc.
Locati Architects, LongViews Studio
Home design - farmhouse home design idea
Home design - farmhouse home design idea
Find the right local pro for your project
 Regan Baker Design Inc.
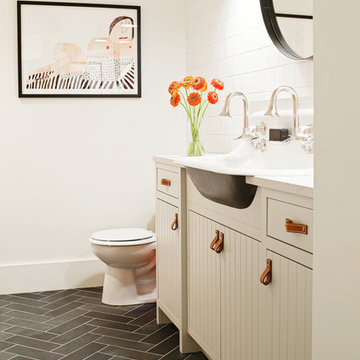
Stylish brewery owners with airline miles that match George Clooney’s decided to hire Regan Baker Design to transform their beloved Duboce Park second home into an organic modern oasis reflecting their modern aesthetic and sustainable, green conscience lifestyle. From hops to floors, we worked extensively with our design savvy clients to provide a new footprint for their kitchen, dining and living room area, redesigned three bathrooms, reconfigured and designed the master suite, and replaced an existing spiral staircase with a new modern, steel staircase. We collaborated with an architect to expedite the permit process, as well as hired a structural engineer to help with the new loads from removing the stairs and load bearing walls in the kitchen and Master bedroom. We also used LED light fixtures, FSC certified cabinetry and low VOC paint finishes.
Regan Baker Design was responsible for the overall schematics, design development, construction documentation, construction administration, as well as the selection and procurement of all fixtures, cabinets, equipment, furniture,and accessories.
Key Contributors: Green Home Construction; Photography: Sarah Hebenstreit / Modern Kids Co.
 Green Tech Houses

Inspiration for a mid-sized transitional gender-neutral laminate floor and brown floor closet remodel in Houston with open cabinets and white cabinets
 Green Tech Houses
Ammar Selo
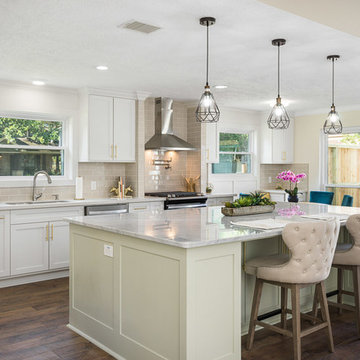
Example of a large classic single-wall laminate floor and brown floor open concept kitchen design in Houston with an undermount sink, raised-panel cabinets, white cabinets, quartz countertops, beige backsplash, porcelain backsplash, stainless steel appliances, an island and white countertops
Example of a large classic single-wall laminate floor and brown floor open concept kitchen design in Houston with an undermount sink, raised-panel cabinets, white cabinets, quartz countertops, beige backsplash, porcelain backsplash, stainless steel appliances, an island and white countertops


Sponsored
Sunbury, OH

J.Holderby - Renovations
Franklin County's Leading General Contractors - 2X Best of Houzz!
 Pool Environments, Inc.
Resort Modern in Frisco Texas
Photographer - Jimi Smith

Pool - huge modern backyard rectangular pool idea in Dallas
Pool - huge modern backyard rectangular pool idea in Dallas
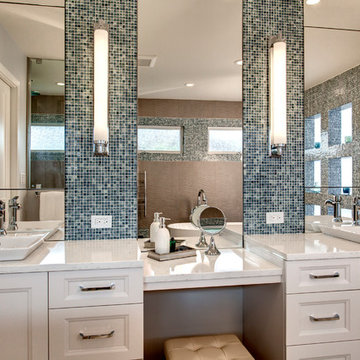
 Nip Tuck Remodeling
Custom LED feature wall (this is our main feature)
Freestanding tub
Quartz Countertops: PentalQuartz Mysterio
Medicine Cabinets: Robern M Series
Vanity Sinks: Toto Kiwami
Faucets: Hans Grohe Metris
Pental Sabbia wall tile
5/8” mosaic glass tile wall
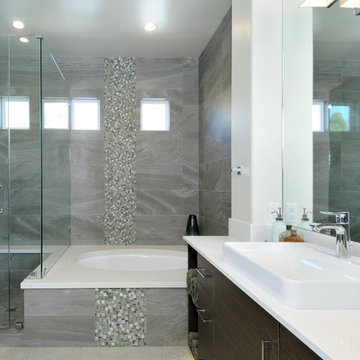
 Waterford Construction
Bathroom - large contemporary master gray tile and porcelain tile porcelain tile bathroom idea in Los Angeles with a vessel sink, flat-panel cabinets, dark wood cabinets, quartz countertops, an undermount tub and gray walls

Inspiration for a large contemporary rooftop outdoor kitchen deck remodel in Chicago with decking and a pergola
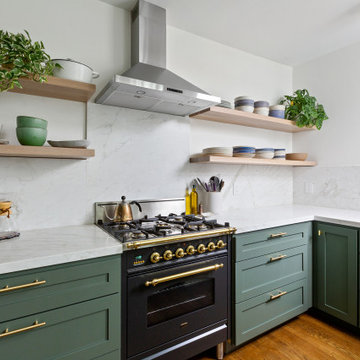
 ZEPHYR
Ombra is the perfect combination of form and function with its LumiLight LED Lighting, capacitive touch controls, and optional hybrid baffle filters. Ombra features a powerful 600-CFM blower with our exclusive Airflow Control Technology™ (ACT™) to meet local code requirements. Available in sleek black stainless steel and stainless steel.



 Busby Cabinets

Inspiration for a contemporary white tile freestanding bathtub remodel in Miami with white cabinets
 Tamley Architectural Design

Enclosed kitchen - mid-sized transitional l-shaped dark wood floor and brown floor enclosed kitchen idea in San Francisco with an island, an undermount sink, shaker cabinets, white cabinets, quartz countertops, white backsplash, stainless steel appliances and subway tile backsplash
 Woodhull

Open concept kitchen - coastal l-shaped medium tone wood floor and brown floor open concept kitchen idea in Portland Maine with shaker cabinets, white cabinets, blue backsplash, stainless steel appliances and an island

 June Scott Design
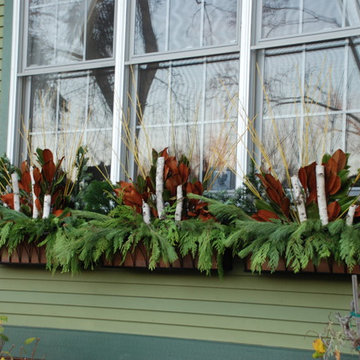
Succulents, grasses and low-water shrubs with vivid foliage give this coastal garden a rich, textured look with minimal maintenance. Exterior colors and furniture selection by Julie McMahon. Photos by Daniel Bosler

Sponsored
Columbus, OH

Hope Restoration & General Contracting
Columbus Design-Build, Kitchen & Bath Remodeling, Historic Renovations
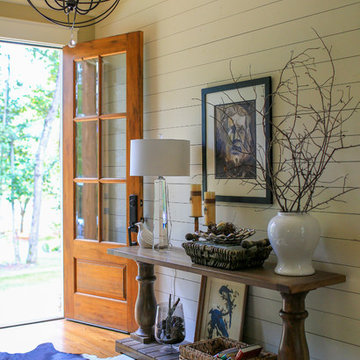
 The Green Room Interiors
Audrey Nord
Example of a mid-sized mountain style medium tone wood floor foyer design with white walls and a medium wood front door
Example of a mid-sized mountain style medium tone wood floor foyer design with white walls and a medium wood front door

 Lori Dennis, Inc.
Lori Dennis Interior Design
SoCal Contractor Construction
Erika Bierman Photography
Example of a large transitional enclosed medium tone wood floor living room design in San Diego with white walls
Example of a large transitional enclosed medium tone wood floor living room design in San Diego with white walls
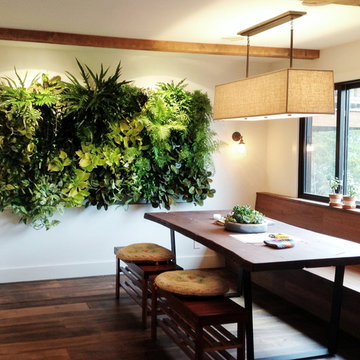
 Living Green Design
Interior Vertical Garden with lush ferns, pothos and lipstick plants designed and installed by Brandon Pruett
http://www.livinggreen.com/
55