
Search results for "Led green" in Home Design Ideas
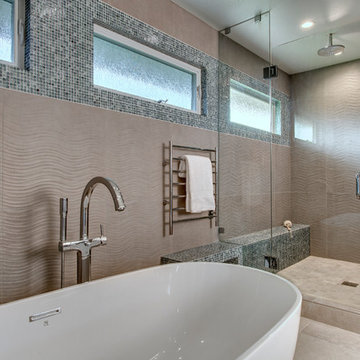
 Nip Tuck Remodeling
Custom LED feature wall (this is our main feature)
Freestanding tub
Quartz Countertops: PentalQuartz Mysterio
Medicine Cabinets: Robern M Series
Vanity Sinks: Toto Kiwami
Faucets: Hans Grohe Metris
Pental Sabbia wall tile
5/8” mosaic glass tile wall
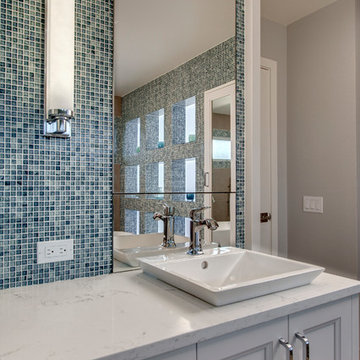 Nip Tuck Remodeling
Custom LED feature wall (this is our main feature)
Freestanding tub
Quartz Countertops: PentalQuartz Mysterio
Medicine Cabinets: Robern M Series
Vanity Sinks: Toto Kiwami
Faucets: Hans Grohe Metris
Pental Sabbia wall tile
5/8” mosaic glass tile wall

 Rainville Design Studio
Luke Gibson Photography
This is an example of a contemporary landscaping in Los Angeles.
This is an example of a contemporary landscaping in Los Angeles.
Find the right local pro for your project
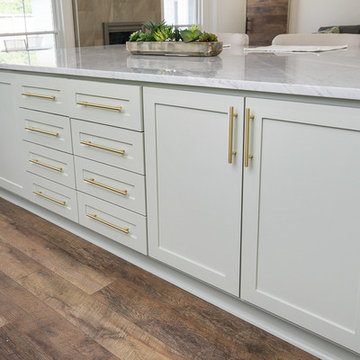
 Green Tech Houses
Ammar Selo
Inspiration for a large timeless single-wall laminate floor and brown floor open concept kitchen remodel in Houston with an undermount sink, raised-panel cabinets, green cabinets, marble countertops, beige backsplash, porcelain backsplash, stainless steel appliances, an island and white countertops
Inspiration for a large timeless single-wall laminate floor and brown floor open concept kitchen remodel in Houston with an undermount sink, raised-panel cabinets, green cabinets, marble countertops, beige backsplash, porcelain backsplash, stainless steel appliances, an island and white countertops
 User

UserDouble vanity with marble top and mosaic glass tile back splash
Double shower - mid-sized transitional master blue tile porcelain tile double shower idea in Indianapolis with an undermount sink, beaded inset cabinets, dark wood cabinets, marble countertops, blue walls and a two-piece toilet
Double shower - mid-sized transitional master blue tile porcelain tile double shower idea in Indianapolis with an undermount sink, beaded inset cabinets, dark wood cabinets, marble countertops, blue walls and a two-piece toilet
 Rachael Elise Design

Bedroom - contemporary master concrete floor, gray floor and vaulted ceiling bedroom idea in Dallas with white walls



 Regan Baker Design Inc.
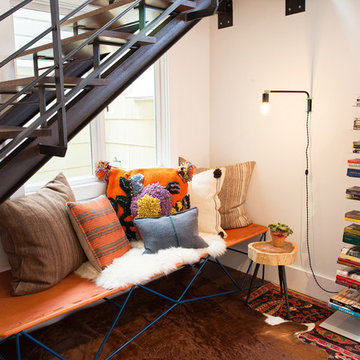
Stylish brewery owners with airline miles that match George Clooney’s decided to hire Regan Baker Design to transform their beloved Duboce Park second home into an organic modern oasis reflecting their modern aesthetic and sustainable, green conscience lifestyle. From hops to floors, we worked extensively with our design savvy clients to provide a new footprint for their kitchen, dining and living room area, redesigned three bathrooms, reconfigured and designed the master suite, and replaced an existing spiral staircase with a new modern, steel staircase. We collaborated with an architect to expedite the permit process, as well as hired a structural engineer to help with the new loads from removing the stairs and load bearing walls in the kitchen and Master bedroom. We also used LED light fixtures, FSC certified cabinetry and low VOC paint finishes.
Regan Baker Design was responsible for the overall schematics, design development, construction documentation, construction administration, as well as the selection and procurement of all fixtures, cabinets, equipment, furniture,and accessories.
Key Contributors: Green Home Construction; Photography: Sarah Hebenstreit / Modern Kids Co.

 XMT Construction Ltd.
Curved, multi level Trex deck with lighting, landscaping and an outdoor kitchen
Huge minimalist backyard deck photo in Vancouver with a pergola
Huge minimalist backyard deck photo in Vancouver with a pergola

Open concept kitchen - large transitional l-shaped dark wood floor and brown floor open concept kitchen idea in Orange County with shaker cabinets, brown backsplash, stainless steel appliances, an island, black cabinets, granite countertops and matchstick tile backsplash
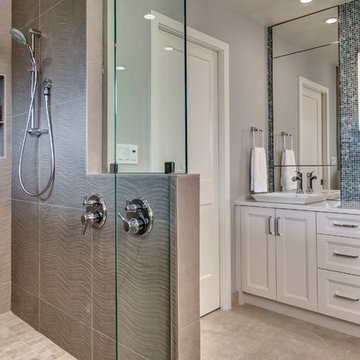 Nip Tuck Remodeling
Custom LED feature wall (this is our main feature)
Freestanding tub
Quartz Countertops: PentalQuartz Mysterio
Medicine Cabinets: Robern M Series
Vanity Sinks: Toto Kiwami
Faucets: Hans Grohe Metris
Pental Sabbia wall tile
5/8” mosaic glass tile wall

 Mary Washer Designs
Kim Sargent
Sauna - mid-sized asian beige tile, brown tile, white tile and glass tile linoleum floor and brown floor sauna idea in Wichita with flat-panel cabinets, light wood cabinets, beige walls, a vessel sink, granite countertops and a hinged shower door
Sauna - mid-sized asian beige tile, brown tile, white tile and glass tile linoleum floor and brown floor sauna idea in Wichita with flat-panel cabinets, light wood cabinets, beige walls, a vessel sink, granite countertops and a hinged shower door
 Green Tech Houses
Mid-sized transitional master laminate floor and brown floor bedroom photo in Houston with gray walls

Sponsored
Columbus, OH

Wannemacher Interiors
Customized Award-Winning Interior Design Solutions in Franklin Cnty OH

 Soul Interiors Design, LLC
Nestled in Pasadena's Old Mill neighborhood, this 1977 two-story home underwent a dramatic transformation. The once cramped, dark kitchen was reimagined into a light-filled, wellness-centric space. With custom-stained white oak cabinets, a ten-foot island, and high-quality kitchen appliances, this kitchen is perfect for health-conscious empty nesters.

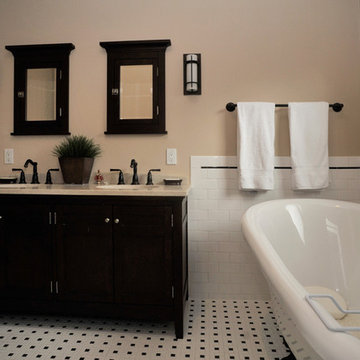
Mid-century modern 3/4 white tile double shower photo in Los Angeles with a trough sink, flat-panel cabinets, dark wood cabinets and white walls
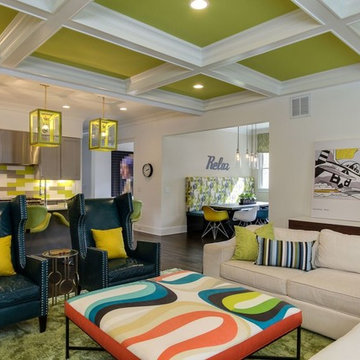
 Jessica Dauray Interiors/Elements Of Style
Mid-sized minimalist open concept dark wood floor and brown floor living room photo with white walls, no fireplace and a wall-mounted tv


Sponsored
Columbus, OH

Hope Restoration & General Contracting
Columbus Design-Build, Kitchen & Bath Remodeling, Historic Renovations
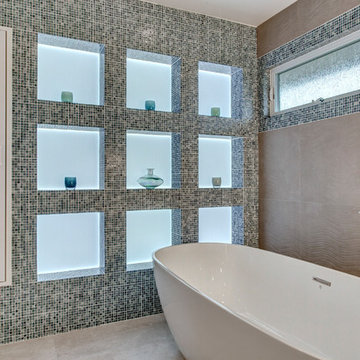 Nip Tuck Remodeling
Custom LED feature wall (this is our main feature)
Freestanding tub
Quartz Countertops: PentalQuartz Mysterio
Medicine Cabinets: Robern M Series
Vanity Sinks: Toto Kiwami
Faucets: Hans Grohe Metris
Pental Sabbia wall tile
5/8” mosaic glass tile wall
 CraftedWild Cabinetry
Staging: Jaqueline with Tweaked Style
Photography: Tony Diaz
General Contracting: Big Brothers Development

Kitchen pantry - mid-sized contemporary l-shaped kitchen pantry idea in Chicago with flat-panel cabinets, medium tone wood cabinets, green backsplash, paneled appliances, no island, white countertops and an undermount sink
Kitchen pantry - mid-sized contemporary l-shaped kitchen pantry idea in Chicago with flat-panel cabinets, medium tone wood cabinets, green backsplash, paneled appliances, no island, white countertops and an undermount sink
58