
Search results for "Legality" in Home Design Ideas
 Legal Eagle Contractors
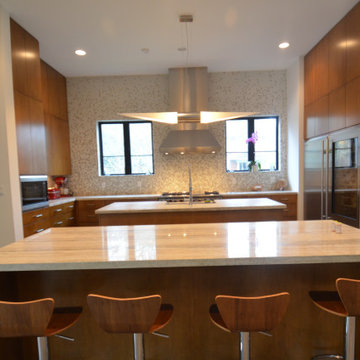
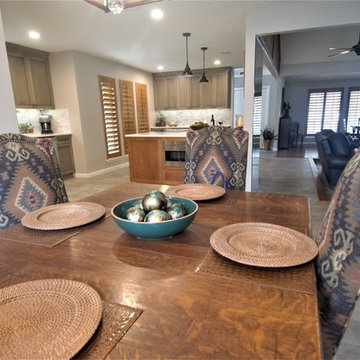
From this perspective, we see double kitchen islands. One island is solely for the purpose of dining and entertaining, the other, which has a sink, is for food prep and cleaning. The islands and the countertops are all adorned in a lovely Quartzite, the most durable of all-natural stones.
 Legal Eagle Contractors
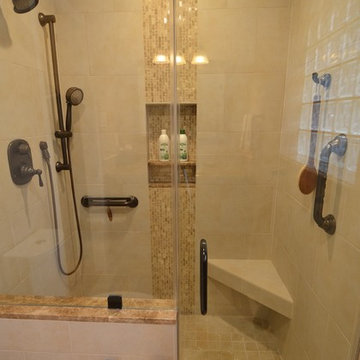
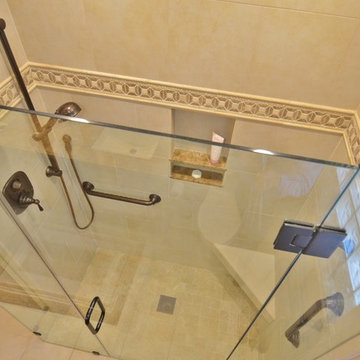
This shower packs a lot of punch for its compact size, functionally and aesthetically. The homeowners opted to place grab bars in the shower now, with aging in place in mind. The bench is placed strategically to allow full use of the hand-held shower head when off of its slide bar. Design: Lerond Design Studios. Photo: Dan Bawden.
 Legal Eagle Contractors
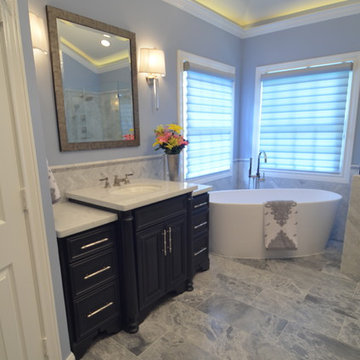
Ample lighting sources can be found in the cove lighting, pleated shade sconces, chandelier, recessed lighting, and daylight through the silk organza Pirouette shades. All lighting is independent and dimmable. Design: Laura Lerond. Photo: Dan Bawden.
Find the right local pro for your project
 Legal Eagle Contractors
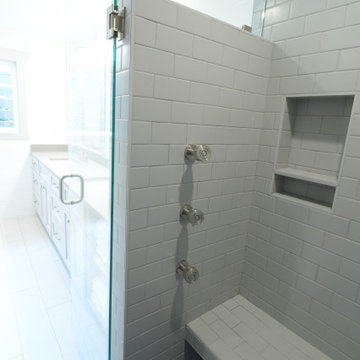
Inside the ensuite shower are some very well-thought-out features. The floating bench seat maximizes the shower space while allowing for an easier time standing up. The two-tiered shower niche is just within arms reach and can hold large and small cleansing and grooming items. Last but not least, the body spray system is an excellent way to shower while enjoying a relaxing body massage.

 MossCreek
This beautiful modern farmhouse home was designed by MossCreek to be the perfect combination of style, an active lifestyle, and efficient living. Featuring well-sized and functional living areas, an attached garage, expansive outdoor living areas, and cutting edge modern design elements, the Dulcimer by MossCreek is an outstanding example of contemporary home design.

 FineCraft Contractors, Design + Build
FineCraft Contractors, Inc.
Harrison Design
Small modern gray two-story stucco gable roof idea in DC Metro with a metal roof and a black roof
Small modern gray two-story stucco gable roof idea in DC Metro with a metal roof and a black roof

 Victoria Martoccia Custom Construction, Inc
Victoria Martoccia Custom Homes
www.SheBuildsIt.com
Photo: Uneek Luxury Tours
Trendy black tile bathroom photo in Orlando with a trough sink, concrete countertops, open cabinets, black cabinets, a one-piece toilet and black walls
Trendy black tile bathroom photo in Orlando with a trough sink, concrete countertops, open cabinets, black cabinets, a one-piece toilet and black walls
 Legal Eagle Contractors
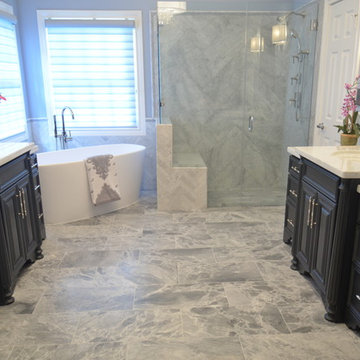
His and her vanity furniture pieces flank the sides of this inviting retreat, where at the end of the day one can seek respite in the curbless shower, rest upon the bench, or relax in this extra deep soaker tub replete with its own handheld shower head. Design: Laura Lerond. Photo: Dan Bawden.
 Legal Eagle Contractors
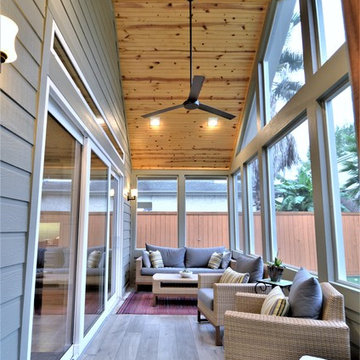
High pitched ceiling features warm hardwood planks, recessed lighting and stream line ceiling fan. Large sliding windows, transom windows and screened in windows allow for light and air.
Dan Bawden
 Legal Eagle Contractors
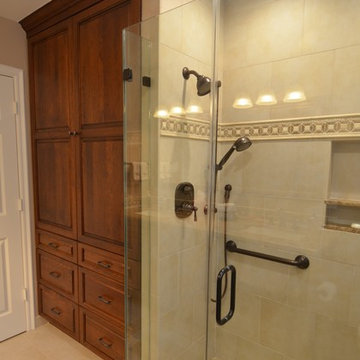
Lest you think the vanity was the only storage, behold these spacious cabinets for linens, towels, and much, much more! Stained a rich brown, these pre-fabricated cabinets are topped off with deep crown moulding, giving the space that same sense of luxury contributed by all of the other elements. Design: Lerond Design Studios. Photo: Dan Bawden.
 Legal Eagle Contractors
Taken from an unexpected vantage point, this photo highlights the beauty of the mosaic design and reveals the fixtures that one may enjoy while using this space. The owners have added grab bars to the shower for future use, anticipating a desire to age in place. Design: Lerond Design Studios. Photo: Dan Bawden.
 Legal Eagle Contractors
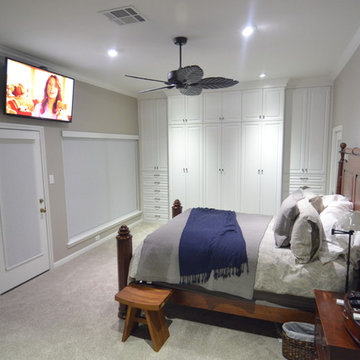
Before decoration, this photo reveals a newly designed closet organization system, stylized ceiling fan, motorized window and door coverings and a wall-mounted TV for viewing from anywhere in the master bedroom. Photo: Dan Bawden. Design: Laura Lerond.
 Legal Eagle Contractors
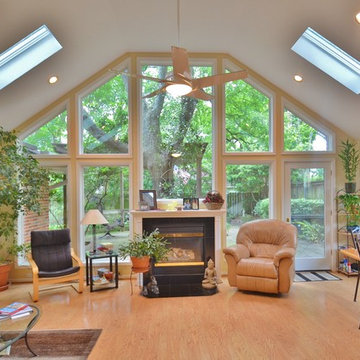
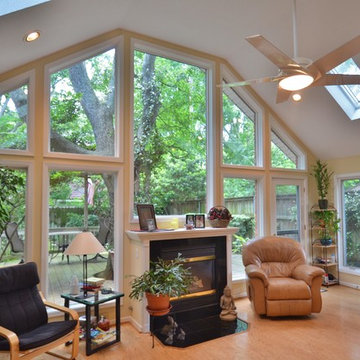
This spacious addition was designed to bring the outdoors in, with special focus on the lovely, large tree beyond the Pella windows. Note the design's symmetry and additional light coming from the skylights above. A paralam beam was necessary to create the opening that supports this addition. Design and Photo: Dan Bawden.
 Legal Eagle Contractors
As one large focal point, the wall of windows frames the tree outside, but the interior focal point is that amazing fireplace that seems to be missing a chimney. This fireplace is a direct-vent, allowing the fabulous see-through effect above it. Outside, a deck was constructed to enjoy the outdoors. Design and Photo: Dan Bawden.
 Legal Eagle Contractors
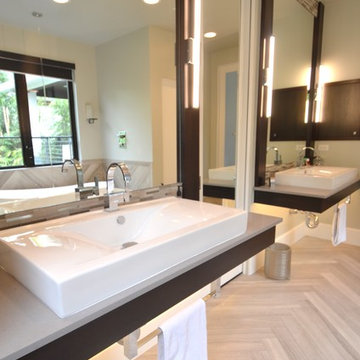
Happy are the owners with two vanity sinks in the en suite! Here they have ample space somewhat side-by-side, and the vanities are lit from underneath to enhance the floating effect.. The countertops and the shower curbs are made of Caesarstone, a material called Pebbles. Flat vessel sinks provide elbow-room galore and tubular sconces or sidelights bring a stylish edge to task-lighting. Towel bars are readily available at the base of the sink without taking up counter space, very clever design! Photo: Dan Bawden.


 Legal Eagle Contractors
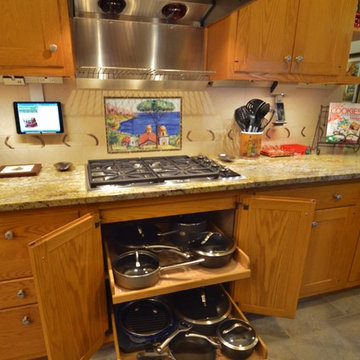
Pull-out trays for pots and pans makes access ever so much easier, especially when located so close to the point of use. Design by Lerond Design Studios. Photo: Dan Bawden.

 alairhomesdecatur
Photos by Jeff Herr Photography
Inspiration for a transitional medium tone wood floor kitchen remodel in Atlanta with wood countertops, green backsplash and an island
Inspiration for a transitional medium tone wood floor kitchen remodel in Atlanta with wood countertops, green backsplash and an island

 Tracey Stephens Design, LLC
Wing Wong, Memories TTL
Powder room - small eclectic marble floor powder room idea in New York with a wall-mount sink, a wall-mount toilet and multicolored walls
Powder room - small eclectic marble floor powder room idea in New York with a wall-mount sink, a wall-mount toilet and multicolored walls
24