
Search results for "Legality" in Home Design Ideas

 Aaron G. Edwards Landscape Architect
A simple wooden boardwalk passes through the forest.
The stone sculpture is by Aaron G. Edwards
This is an example of an eclectic garden path in Seattle with decking.
This is an example of an eclectic garden path in Seattle with decking.

 MK Properties
Living room - modern formal living room idea in Los Angeles with black walls, a standard fireplace, no tv and a plaster fireplace
 Stephanie Nix Interiors
Stephanie Nix

Mid-sized eclectic freestanding desk light wood floor study room photo in Dallas with black walls
Mid-sized eclectic freestanding desk light wood floor study room photo in Dallas with black walls
Find the right local pro for your project
 Legal Eagle Contractors
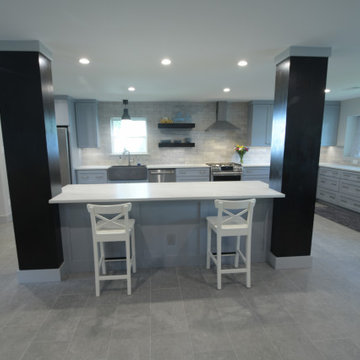
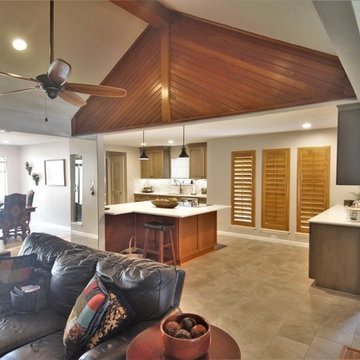
The eight-foot kitchen island creates a great space for serving and dining. Keeping your family and guests connected while still keeping it casual.
Arts and crafts home design photo in Houston
Arts and crafts home design photo in Houston
 Legal Eagle Contractors
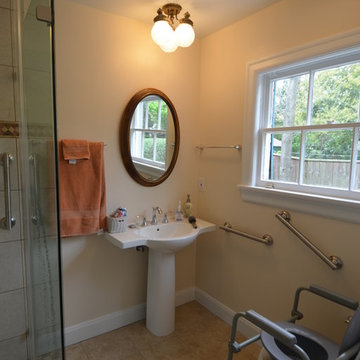
The graceful pedestal sink offers countertop room for the necessities yet takes up minimal floor space to maximize moveability. Grab bars are stationed at the sink and toilet to permit ease of use and stability. Lighting from three sources aids visibility. Photo: Dan Bawden.
 Legal Eagle Contractors
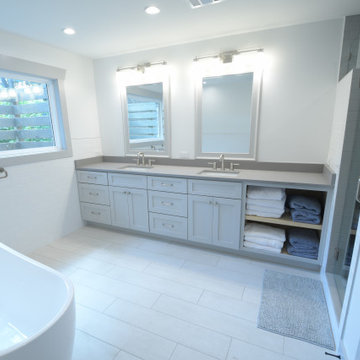
This gorgeous gray bathroom has been fully designed and custom-built with every detail in mind. From the freestanding tub to the custom shaker style cabinet, to the gray color scheme, each featured element is a statement of its own.
 Legal Eagle Contractors
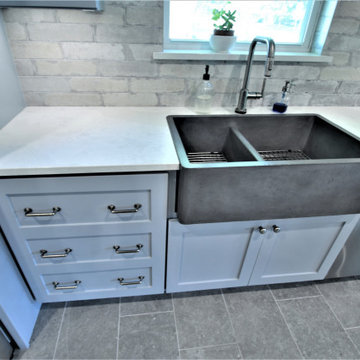
The larger natural stone sink is a show-stopper! With two large basins big enough for all your dishwashing needs! Another flawless design feature is the touch-free faucet.
 Legal Eagle Contractors
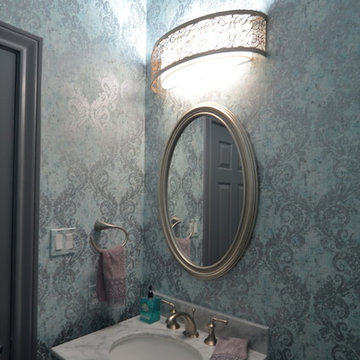
Seen from another angle, one can see the steel-colored paint of the crown mouldings and other mill work in the powder room, syncing with the wallpaper and other fixtures. Design: Laura Lerond. Photo: Dan Bawden.
 Legal Eagle Contractors
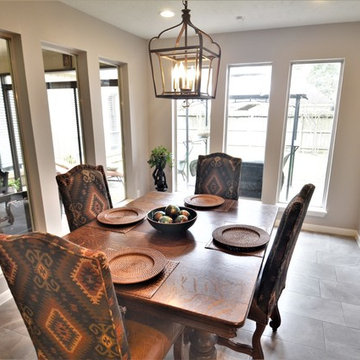
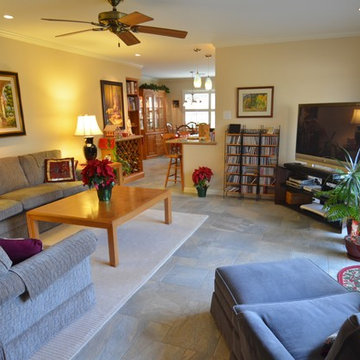
The subtle and rich grey and neutral tones of the kitchen floor have been carried through the breakfast room and den in a multiple size format of porcelain tile in a versailles pattern. Taking cues from this, reupholstery fabrics and an area rug by Kravet were selected to further update the new look. Design: Lerond Design Studios. Photo: Dan Bawden.
 Legal Eagle Contractors
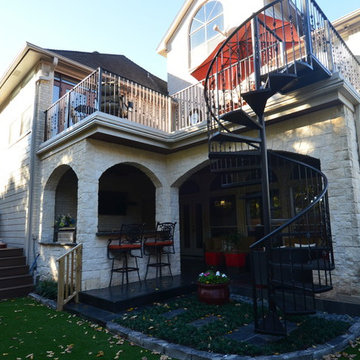
Design of this outdoor living addition is well synchronized with the original house design on a fairly small lot yet offers BIG benefits in the way of cooking, entertaining, game watching, morning coffee on the balcony overlook and relaxing in a hot tub. Photo: Dan Bawden
 Legal Eagle Contractors
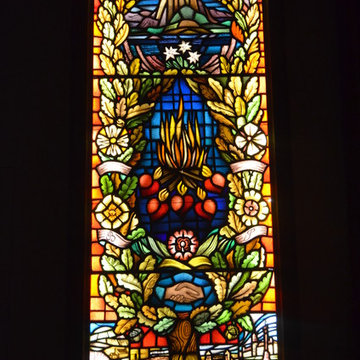
In this close-up, one can see the intricacy and beauty of the stained glass piece. Photo: Dan Bawden.
Home design - transitional home design idea in Houston
Home design - transitional home design idea in Houston
 Legal Eagle Contractors
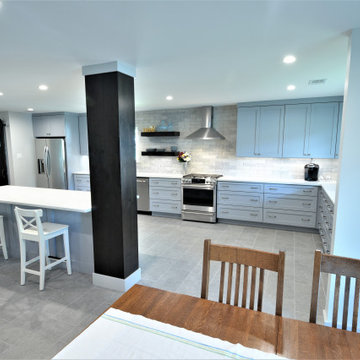
This view of the kitchen from the dining area displays the two dark wood-stained columns needed to open the floor plan up completely. The dark wood stain complements the dark-stained floating shelve and the rolling barn pantry door.
 Legal Eagle Contractors
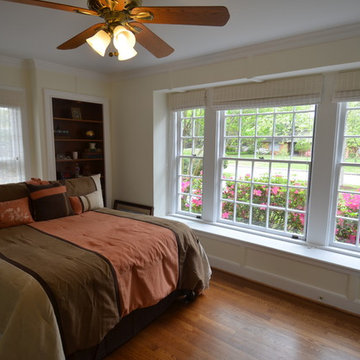
This now-cheery bedroom suite is the culmination of combining a dark-paneled office, a half-bath, and a butler's pantry. Utilizing aging-in-place design, a full bath and closet were added to provide a restful, welcoming place at home for an individual who now requires special accessibility on the first floor.
 Legal Eagle Contractors

In this compact master bath, quality has not been sacrificed for function. Using similar warm brown tones as the guest bath, this stained vanity sports a rectangular sink, 5/8" stone mosaic backsplash, and a custom-made mirror. All of the fixtures in the room are finished in an oil-rubbed bronze. Design: Lerond Design Studios. Photo: Dan Bawden.
 Legal Eagle Contractors
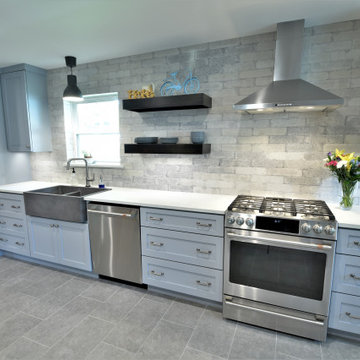
Soft gray brick backsplash tile takes your eye all the way up to the ceiling, adding visual interest and texture. Shiny stainless steel appliances coordinate perfectly with the color palette.
 Legal Eagle Contractors
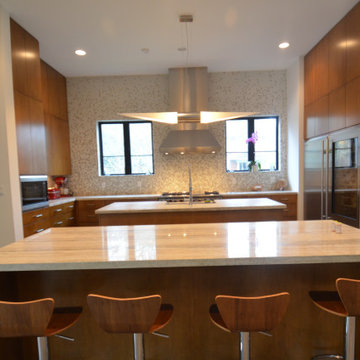
From this perspective, we see double kitchen islands. One island is solely for the purpose of dining and entertaining, the other, which has a sink, is for food prep and cleaning. The islands and the countertops are all adorned in a lovely Quartzite, the most durable of all-natural stones.
 Legal Eagle Contractors
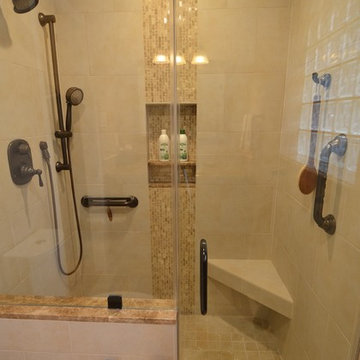
This shower packs a lot of punch for its compact size, functionally and aesthetically. The homeowners opted to place grab bars in the shower now, with aging in place in mind. The bench is placed strategically to allow full use of the hand-held shower head when off of its slide bar. Design: Lerond Design Studios. Photo: Dan Bawden.
 Legal Eagle Contractors
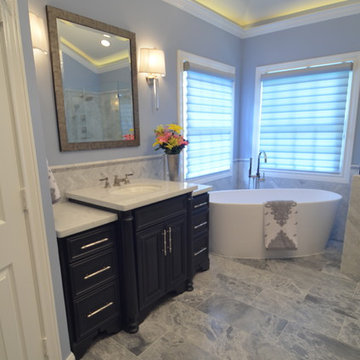
Ample lighting sources can be found in the cove lighting, pleated shade sconces, chandelier, recessed lighting, and daylight through the silk organza Pirouette shades. All lighting is independent and dimmable. Design: Laura Lerond. Photo: Dan Bawden.
23