
Search results for "Legality" in Home Design Ideas
 Legal Eagle Contractors

Looking out from the shower, we can truly appreciate the size of this two-person floor plan. Housing enough sharable counter space and storage space, while still offering personal space for bathing and relaxing.
 Legal Eagle Contractors
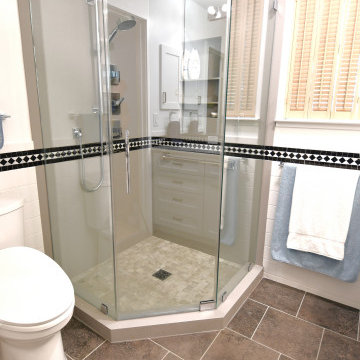
The marble listello tile wraps around the bathroom and into the shower surround. The Corian shower is encased in frameless shower glass, which is adorn in polished chrome hardware.
 Legal Eagle Contractors
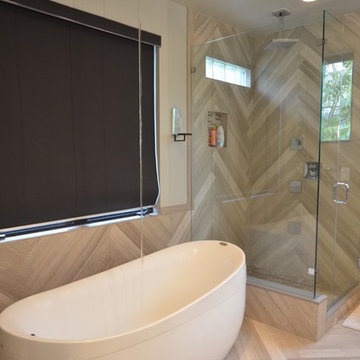
This shapely, freestanding tub is filled, of all things, from a tub-filler mounted in the ceiling! The water stream is evident in the photo with the shade pulled down, but you can see how blessed this bath is with many windows providing the welcoming daylight. Photo: Dan Bawden.
Find the right local pro for your project

 Legal Eagle Contractors
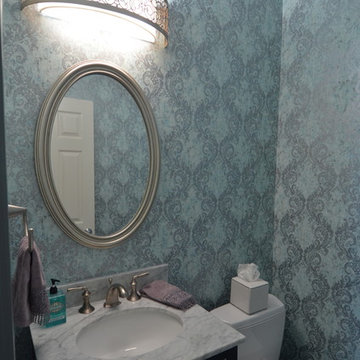
This fanciful powder room is enriched with a filigree shade fixture that enriches the flourished pattern of the wallpaper.
Design: Laura Lerond. Photo: Dan Bawden.
 Legal Eagle Contractors
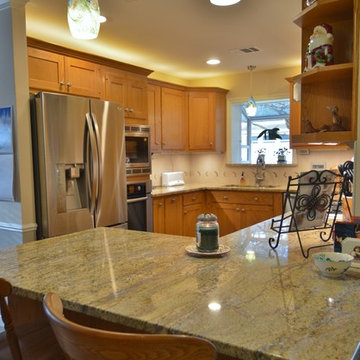
Upon entering this newly remodeled kitchen, one is immediately struck by the welcoming feel of the colors, materials and lighting. Yellow River granite plays an important role in maintaining the earthiness requested by the clients. New technology brings it up to date, lighting enhances all of the new functions......read on. Design by Lerond Design Studios. Photo: Dan Bawden.
 Legal Eagle Contractors
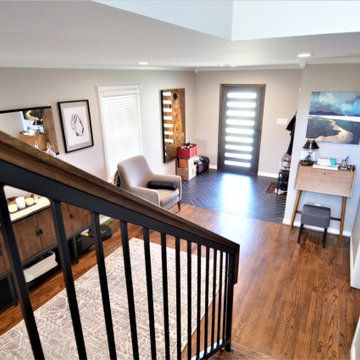
From inside the home, we can see the new location of the front door. Black porcelain tile installed in a herringbone pattern creates the perfect transition from the entry to the main part of the home. this view is looking downstairs from the Mono string stairs that lead up to the new addition.
 Legal Eagle Contractors
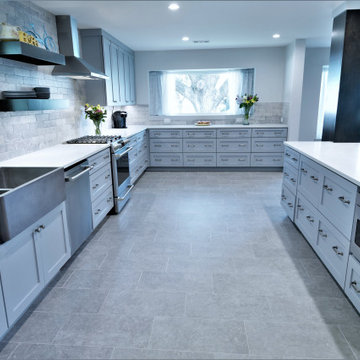
This once compartmentalized kitchen is now one large gorgeous space for family gatherings, and entertaining of all kinds. Not only does this space offer plenty of space to socialize, but it offers tonnes of storage space!
 Legal Eagle Contractors
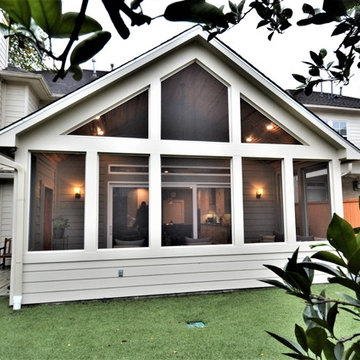
Exterior view of the sun room from the back yard displaying the screened in windows and all the lighting throughout the sun room and kitchen.
Dan Bawden
 Legal Eagle Contractors
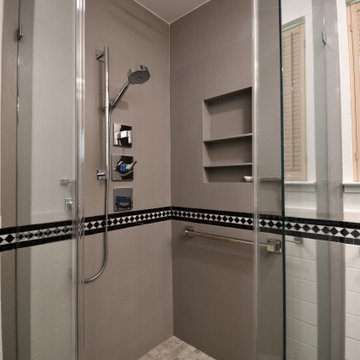
Inside the shower are some delightful design ideas. From above is a rain shower head, perfect for a full coverage shower experience. The main showerhead is positioned on a slide bar, so that the height can be customized by the user. The vertical slide bar doubles as a grab bar, for extra safety and security.

 Ziegler Doors Inc.
Modern garage doors have set the trend for many architects and builders in 2012. Simple lines and the the use of reclaimed lumber are the latest ways to build cool decorative garage doors. Contemporary styles and innovative designs; our modern garage door collection consists of custom wood garage doors, eco series garage doors, metal garage doors and aluminum garage doors. We work with architects & designers to create new designs and even bring old things to life.
Ziegler Doors, Inc.
1323A Saint Gertrude Place
Santa Ana, CA 92705
Phone: (714) 437-0870
Fax: (714) 437-0871
This image is the exclusive property of Ziegler Doors, Inc. and are protected under the United States Copyright law. This image may not be reproduced, copied, transmitted or manipulated without the written permission of Ziegler Doors, Inc.
If you find a company using our images as their own, please contact us. We are aware of Dynamic Garage Doors steeling our images, we are taking legal action.
 Legal Eagle Contractors
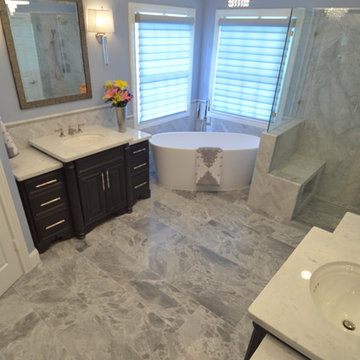
Oh, the glamour of marble...in this master bath remodel, it can be found on the floors, countertops, backsplashes, tub surround, bench, and shower walls. The range of value of grays guides the eye to various parts of the space and provides contrasts for visual interest. Design: Laura Lerond. Photo: Dan Bawden.
 Legal Eagle Contractors
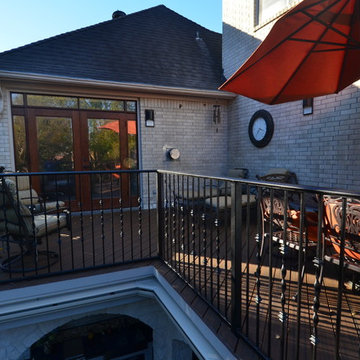
A handsome stained door with transom for additional light into the master bedroom and rain glass for privacy allows the occupants to enjoy the upstairs addition at any time of day for any activity. The Trex deck keeps bare feet safe and will last for many years to come, maintenance-free. Photo: Dan Bawden
 Legal Eagle Contractors
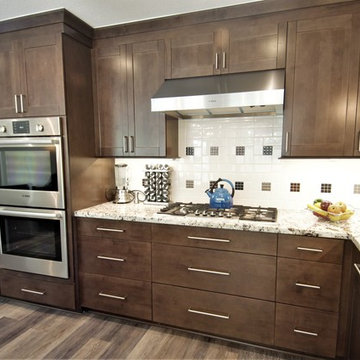
The large cabinets left of the wall ovens became the pantry, and generously deep drawers front and center hold those hard-to-fit stock pans and such. Perhaps here you can best see the pinwheel center variations in the back splash. Design: Laura Lerond. Photo: Dan Bawden.
Photo: Dan Bawden.
 Legal Eagle Contractors
Dan Bawden, Master Master Builder
Inspiration for a modern home design remodel in Houston
Inspiration for a modern home design remodel in Houston
 Legal Eagle Contractors
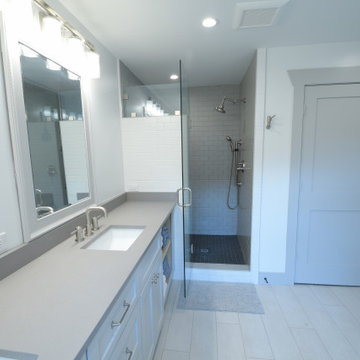
Custom-built shaker style vanity cabinets are complemented by the custom craftsman style closet door trim. This unique trim feature is what defines this home as the custom craftsman it its!

 Texas Construction Company
Photo by Ryann Ford
Example of a farmhouse white two-story gable roof design in Austin
Example of a farmhouse white two-story gable roof design in Austin
 Legal Eagle Contractors
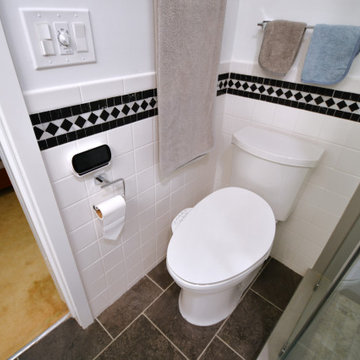
The toilet is upgraded as well, featuring a digital bidet seat.
The control panel sits just above the toilet paper holder, just with in reach. Directly above that, is the switch and timer for the heated and lighted vent fan unit. The timer allows the user to set the heater or vent fan without having to worry about turning it off. Set it and forget it!

 Haven Design and Construction
This 1902 San Antonio home was beautiful both inside and out, except for the kitchen, which was dark and dated. The original kitchen layout consisted of a breakfast room and a small kitchen separated by a wall. There was also a very small screened in porch off of the kitchen. The homeowners dreamed of a light and bright new kitchen and that would accommodate a 48" gas range, built in refrigerator, an island and a walk in pantry. At first, it seemed almost impossible, but with a little imagination, we were able to give them every item on their wish list. We took down the wall separating the breakfast and kitchen areas, recessed the new Subzero refrigerator under the stairs, and turned the tiny screened porch into a walk in pantry with a gorgeous blue and white tile floor. The french doors in the breakfast area were replaced with a single transom door to mirror the door to the pantry. The new transoms make quite a statement on either side of the 48" Wolf range set against a marble tile wall. A lovely banquette area was created where the old breakfast table once was and is now graced by a lovely beaded chandelier. Pillows in shades of blue and white and a custom walnut table complete the cozy nook. The soapstone island with a walnut butcher block seating area adds warmth and character to the space. The navy barstools with chrome nailhead trim echo the design of the transoms and repeat the navy and chrome detailing on the custom range hood. A 42" Shaws farmhouse sink completes the kitchen work triangle. Off of the kitchen, the small hallway to the dining room got a facelift, as well. We added a decorative china cabinet and mirrored doors to the homeowner's storage closet to provide light and character to the passageway. After the project was completed, the homeowners told us that "this kitchen was the one that our historic house was always meant to have." There is no greater reward for what we do than that.
 Legal Eagle Contractors
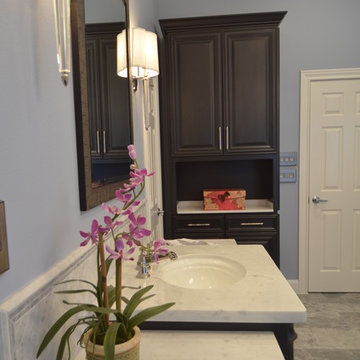
A matching, customized tower linen cabinet stands stately in the corner, complete with marble counter and crown. The crystal extensions of the sconces coordinate with the crystals of the chandelier.
22