
Search results for "Legality" in Home Design Ideas
 Stephanie Nix Interiors
Stephanie Nix

Study room - mid-sized eclectic freestanding desk light wood floor study room idea in Dallas with blue walls
Study room - mid-sized eclectic freestanding desk light wood floor study room idea in Dallas with blue walls



 Bart Reines Construction
Bart Reines Construction
Example of a tuscan rectangular pool house design in Miami
Example of a tuscan rectangular pool house design in Miami
Find the right local pro for your project
 Legal Eagle Contractors
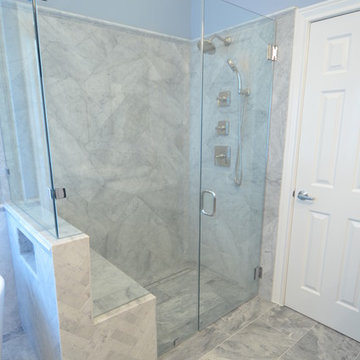
A frameless glass enclosure seamlessly unites glass and stone for a barrier-free environment, and the lack of a curb allows universal design principles to come into play. The bench/pony wall serves multi-purposes as bench, tub niche and shower niche within. Note the third size of herring bone pattern used on the shower walls for repetition and unity of design. Design: Laura Lerond. Photo: Dan Bawden.
 Legal Eagle Contractors
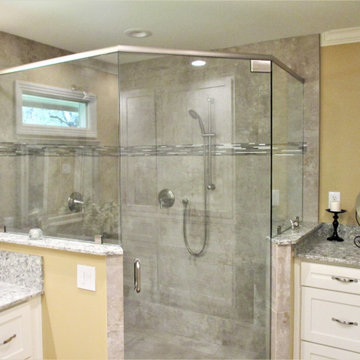
This contemporary style bathroom features classic white shaker style cabinets, framed glass shower, and brushed nickel finishes. Dual showerheads make this double shower inviting enough for two.
 Legal Eagle Contractors

As noted, the porcelain tile planks adorn the shower walls to unify with the flooring. A small scale linear tile blend allows proper slope of the shower floor for good drainage to the trench drain. Caesarstone from the counter tops clads the shower curbs to create a cohesive look. A frameless glass enclosure lends to the spaciousness of the room, and the shampoo niche sports the same linear mosaic as the floor and the lintel above the shower opening (see other photo). Shower jets offer a full body massage, and a rain head suspended from the ceiling provides that tropical rain forest effect.... a complete bathing experience! Photo: Dan Bawden
 Legal Eagle Contractors
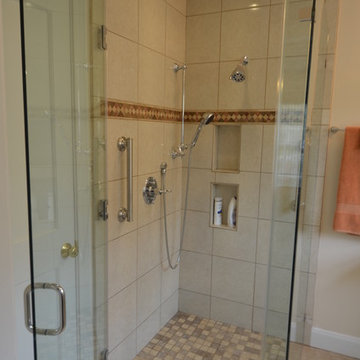
This curbless, walk-in shower allows the user and a caregiver to enter free of any obstacles. The grab bar offers stability, and the handheld shower on a slider bar can be set at any height desired. Built-in shampoo niches are situated for access either sitting or standing. Non-slip tile has been used on both the shower and bathroom floors. Photo: Dan Bawden.

 Hsu McCullough
Painting and art studio interior with clerestory windows with mezzanine storage above. Photo by Clark Dugger
Inspiration for a small contemporary freestanding desk cork floor and brown floor home studio remodel in Los Angeles with white walls and no fireplace
Inspiration for a small contemporary freestanding desk cork floor and brown floor home studio remodel in Los Angeles with white walls and no fireplace
 Legal Eagle Contractors
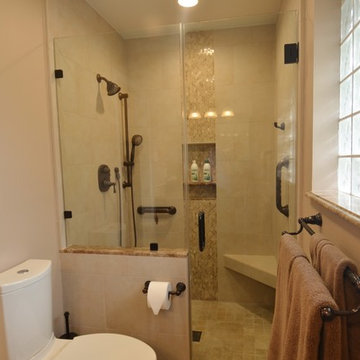
Across from the vanity in this compact space stands an airy shower with a frameless glass enclosure, which minimizes the visual clutter. Light emperador stone from the countertop also graces the window sill and the top of the pony wall as well as the shampoo niche shelf. A slim-line dual flush toilet and double towel bar economize on space. Design: Lerond Design Studios. Photo: Dan Bawden.
 Legal Eagle Contractors
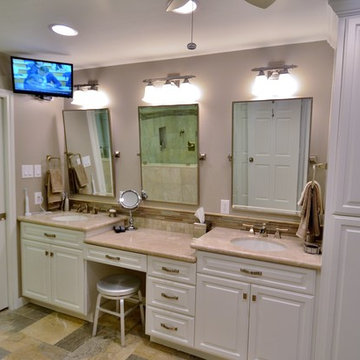
Handsome site-built custom cabinetry with crown molding that offers a great amount of storage. The vanity is crowned by a softly colored granite which also caps the shower bench, pony wall, tub deck and window sills. Lighting is accomplished with recessed cans, over-vanity fixtures and the ever-important daylighting. Photo: Dan Bawden. Design: Laura Lerond.
 Legal Eagle Contractors
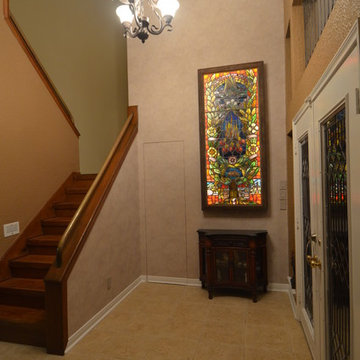
By removing dated, mirrored walls in the foyer, the owners had the opportunity to wallpaper even the secret door to camouflage it. This led the way to constructing a stand-alone wood encasing that illuminates the family-historied, stained glass art piece and mounting it as a focal point in the entry. Photo: Dan Bawden. Design: Laura Lerond.
 Legal Eagle Contractors
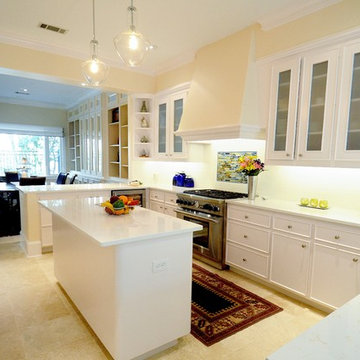
This kitchen remodel now reflects the value of open concept, by removing the wall separating the kitchen and dining room seen in the background. Opening the two spaces also allowed more display shelves for the owner's beautiful objets d' art. Photo: Dan Bawden

 Legal Eagle Contractors
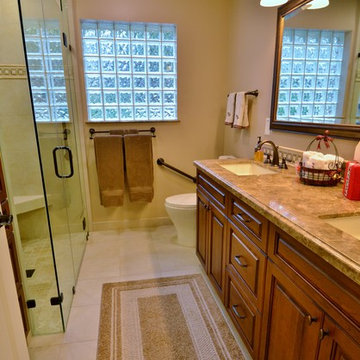
Welcome to the guest bath of this multi-phase remodeling project! Richly stained pre-fab cabinets are crowned with a countertop of light emperador and a geometric travertine/marble blend for the backsplash. To complement the warm brown tones, an oil-rubbed bronze finish was selected for all of the bathroom fixtures, down to the metal tabs that hold the frameless glass shower enclosure in place. Grab bars, a vent fan with timer, and a double towel holder provide functions that make this space a breeze to use. Design: Lerond Design Studios. Photo: Dan Bawden.
 Legal Eagle Contractors
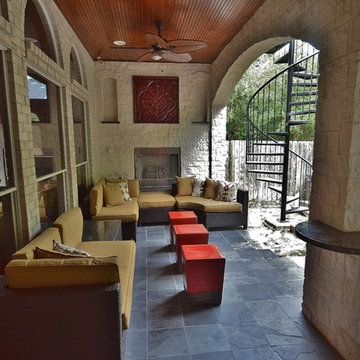
An overview of the entertainment area demonstrates how seamlessly the addition melds with the existing structure, inviting people into this shady retreat. The cooks are close to their family and guests while enjoying the breeze from the stylish outdoor ceiling fans. Photo: Dan Bawden.
 Legal Eagle Contractors
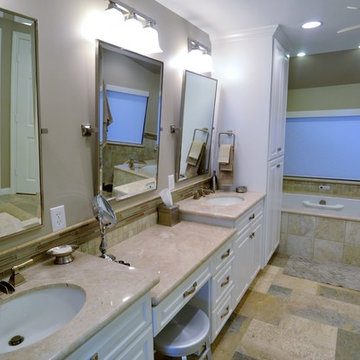
Granite, limestone, travertine, porcelain, glass and stainless steel all make a very unified appearance in this soothing respite for bathing or a steam bath. Pivoting mirrors allow for adjusting to the desired level, as in the case of the lowered vanity area for make-up application. Note the roman trough faucet style for the sinks and tub. Photo: Dan Bawden. Design: Laura Lerond.
 Legal Eagle Contractors
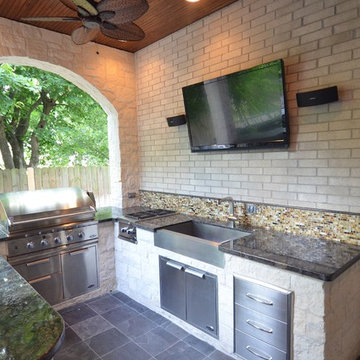
A large flat screen TV and surround sound allow owners and quests to enjoy the ballgame while cooking on the large grille. A space to enjoy all year round! There is even an Instahot fixture for their convenience. Photo: Dan Bawden.

 Legal Eagle Contractors
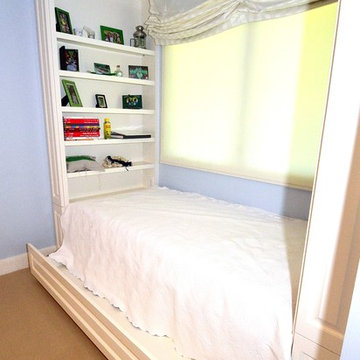
Perfect for those sleep-overs, this site-built twin bed has book-end shelves and extra sleeping with a trundle bed underneath. Relaxed roman shades grace the windows. Design: Laura Lerond. Photo: Dan Bawden.
25