
Search results for "Lego storage" in Home Design Ideas

 M. Barnes & Co
Danny Piassick
Kids' bedroom - bedroom transitional carpeted and gray floor kids' bedroom idea in Dallas with multicolored walls
Kids' bedroom - bedroom transitional carpeted and gray floor kids' bedroom idea in Dallas with multicolored walls

 Jurgita Čepulytė-Surplienė
kvakvabags
Inspiration for a small timeless gender-neutral playroom remodel
Inspiration for a small timeless gender-neutral playroom remodel

 Vita Design Group
Kids' bedroom - bedroom and large modern boy medium tone wood floor and brown floor kids' bedroom idea in New York with gray walls
Find the right local pro for your project

 NRC HOMES
In this basement with 9'0" ceilings (achieved by digging down during this whole-house remodel), the owners have a home bar and a truly incredible custom lego storage system. The craftsmanship here is careful and painstaking: look how the wooden bar counter flows into the stair tread. Look how the built-in storage perfectly houses each individual lego bin. The ceiling-mounted projector points at a drop down tv screen on the opposite wall. Architectural design by Board & Vellum. Photo by John G. Wilbanks.

 Mitchell Wall Architecture and Design
The young couple created a bedroom for their toddler reflective of their shared vision. The rocking chair is hand crafted by the Architect while studying in Copenhagen. The light fixture is from Ikea
Alise O'Brien Photography

 Closets For Life
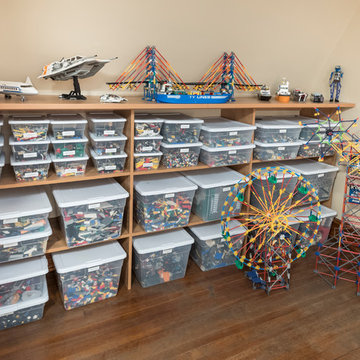
Custom Lego Storage & Display by Closets For Life.
Custom organization can be a wonderful tool for helping kids keep their toys and clothes organized. Whether your looking to organize your toys or clothing, we can help you design the perfect solution. See more examples of our work at www.closetsforlife.com.





 Tailorly, Professional Home Organizing
Custom cabinet
Family room - modern family room idea in San Francisco
Family room - modern family room idea in San Francisco
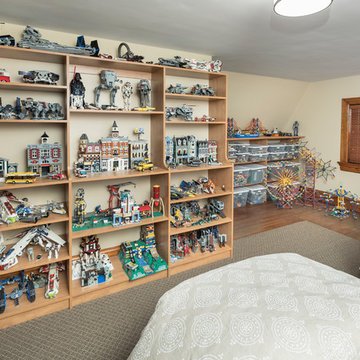

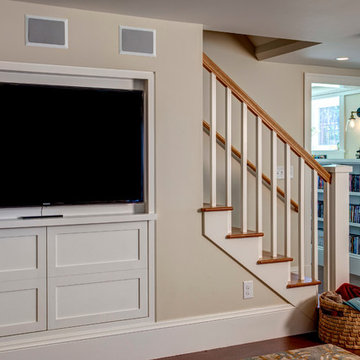


 J & J Design Group, LLC.
A little nook where Blake can work on his homework, art, or LEGO designs. An added seat allows a friend or mom and dad to join in the fun! A custom bulletin board can hold all of his ideas and pictures of friends.
Photography by John Woodcock
 w.b. builders
Seth Hannula
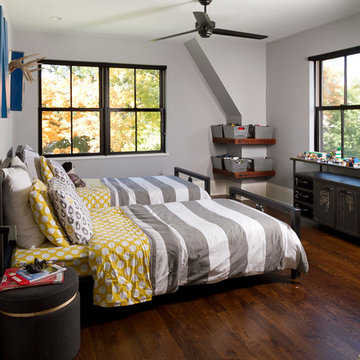
Inspiration for a bedroom transitional dark wood floor kids' bedroom remodel in Minneapolis
Inspiration for a bedroom transitional dark wood floor kids' bedroom remodel in Minneapolis

 9 square studio
Jack Mathews

Example of a transitional light wood floor family room library design in Austin with multicolored walls
Example of a transitional light wood floor family room library design in Austin with multicolored walls
 Jennifer Gardner Design
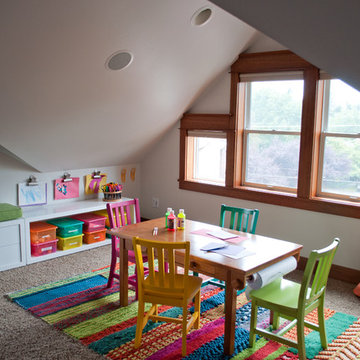
The goal for this light filled finished attic was to create a play space where two young boys could nurture and develop their creative and imaginative selves. A neutral tone was selected for the walls as a foundation for the bright pops of color added in furnishings, area rug and accessories throughout the room. We took advantage of the room’s interesting angles and created a custom chalk board that followed the lines of the ceiling. Magnetic circles from Land of Nod add a playful pop of color and perfect spot for magnetic wall play. A ‘Space Room’ behind the bike print fabric curtain is a favorite hideaway with a glow in the dark star filled ceiling and a custom litebrite wall. Custom Lego baseplate removable wall boards were designed and built to create a Flexible Lego Wall. The family was interested in the concept of a Lego wall but wanted to keep the space flexible for the future. The boards (designed by Jennifer Gardner Design) can be moved to the floor for Lego play and then easily hung back on the wall with a cleat system to display their 3-dimensional Lego creations! This room was great fun to design and we hope it will provide creative and imaginative play inspiration in the years to come!
Designed by: Jennifer Gardner Design
Photography by: Marcella Winspear

 Lisa Lev Design
James Ramsay
Inspiration for a bedroom and small modern boy light wood floor kids' bedroom remodel in Toronto with white walls
Inspiration for a bedroom and small modern boy light wood floor kids' bedroom remodel in Toronto with white walls

 Liv Companies LLC Design + Build
This fun rec-room features storage and display for all of the kids' legos as well as a wall clad with toy boxes
Example of a small minimalist underground carpeted, gray floor and wallpaper basement game room design in Chicago with multicolored walls and no fireplace
Example of a small minimalist underground carpeted, gray floor and wallpaper basement game room design in Chicago with multicolored walls and no fireplace


 Michele Bitter Designs
Allison Bitter Photography
Inspiration for a study space and mid-sized transitional boy medium tone wood floor kids' study room remodel in New York with beige walls
Inspiration for a study space and mid-sized transitional boy medium tone wood floor kids' study room remodel in New York with beige walls

 Corine Maggio Design
Photo courtesy of Chipper Hatter
Inspiration for a mid-sized coastal freestanding desk light wood floor and beige floor study room remodel in San Francisco with beige walls
Inspiration for a mid-sized coastal freestanding desk light wood floor and beige floor study room remodel in San Francisco with beige walls

 Sarah Greenman
Photo: Sarah Greenman © 2013 Houzz
Inspiration for a coastal boy kids' room remodel in Dallas with yellow walls
Inspiration for a coastal boy kids' room remodel in Dallas with yellow walls
7