
Search results for "Length" in Home Design Ideas
 User
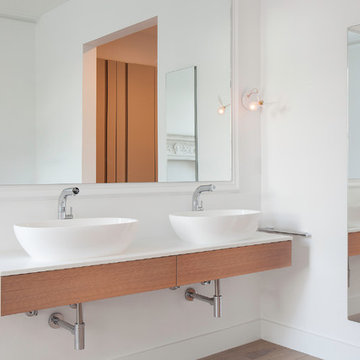
UserBathroom - contemporary medium tone wood floor bathroom idea in New York with flat-panel cabinets, light wood cabinets, white walls and a vessel sink
 Dragon Seed Interior Design Inc.

Mid-sized minimalist carpeted and gray floor multiuse home gym photo in Edmonton with gray walls
 GlassCrafters Inc

This sleek, full-length cabinet provides a polished accent to any bath space or dressing room. The 72” height cabinet can be surface mounted or recessed for a custom built in look. Flexibility of adjustable shelving to store a variety of bath items, as well as, three surfaces of seamless, full-length mirrors combine functional utility with an unparalleled grooming experience. Available with standard mirrored door or Special Order Glass Colors.
Find the right local pro for your project
 Collaborative Design

collaborative-design, collaborative design, milwaukee, university tower, university club tower, traditional, artwork, old world masters, marble, custom, iron

 Hudson Place Realty
Property Marketed by Hudson Place Realty - Style meets substance in this circa 1875 townhouse. Completely renovated & restored in a contemporary, yet warm & welcoming style, 295 Pavonia Avenue is the ultimate home for the 21st century urban family. Set on a 25’ wide lot, this Hamilton Park home offers an ideal open floor plan, 5 bedrooms, 3.5 baths and a private outdoor oasis.
With 3,600 sq. ft. of living space, the owner’s triplex showcases a unique formal dining rotunda, living room with exposed brick and built in entertainment center, powder room and office nook. The upper bedroom floors feature a master suite separate sitting area, large walk-in closet with custom built-ins, a dream bath with an over-sized soaking tub, double vanity, separate shower and water closet. The top floor is its own private retreat complete with bedroom, full bath & large sitting room.
Tailor-made for the cooking enthusiast, the chef’s kitchen features a top notch appliance package with 48” Viking refrigerator, Kuppersbusch induction cooktop, built-in double wall oven and Bosch dishwasher, Dacor espresso maker, Viking wine refrigerator, Italian Zebra marble counters and walk-in pantry. A breakfast nook leads out to the large deck and yard for seamless indoor/outdoor entertaining.
Other building features include; a handsome façade with distinctive mansard roof, hardwood floors, Lutron lighting, home automation/sound system, 2 zone CAC, 3 zone radiant heat & tremendous storage, A garden level office and large one bedroom apartment with private entrances, round out this spectacular home.

 EH Design, Associate ASID

Study room - mid-sized transitional freestanding desk medium tone wood floor and brown floor study room idea in Minneapolis with white walls

Sponsored
Sunbury, OH

J.Holderby - Renovations
Franklin County's Leading General Contractors - 2X Best of Houzz!
 Kevin O'Sullivan + Associates

Dressing room - cottage women's light wood floor and beige floor dressing room idea in New York with light wood cabinets
 c3d design
Robin Stubbert


Nursery - mid-sized traditional girl carpeted and beige floor nursery idea in Toronto with purple walls
Nursery - mid-sized traditional girl carpeted and beige floor nursery idea in Toronto with purple walls
 James McNeal Architecture and Design

Walk-in closet - transitional women's medium tone wood floor and brown floor walk-in closet idea in Minneapolis with shaker cabinets and white cabinets
 Tocha Project

Walk-in closet - contemporary women's marble floor and white floor walk-in closet idea in Los Angeles with flat-panel cabinets and dark wood cabinets
 Cynthia Lynn Photography
Cynthia Lynn Photography
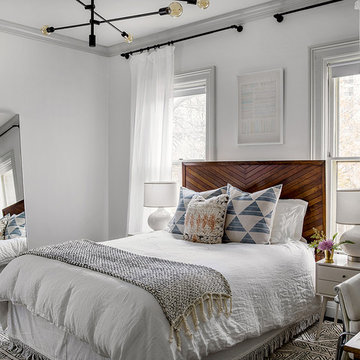
Inspiration for a timeless master bedroom remodel in Chicago with white walls and no fireplace
Inspiration for a timeless master bedroom remodel in Chicago with white walls and no fireplace
Sponsored
Sunbury, OH
J.Holderby - Renovations
Franklin County's Leading General Contractors - 2X Best of Houzz!

 Darci Hether
Open concept, loft living makes this one bedroom with home office feel spacious, bright and airy. With strategically placed and well thought out built-ins and a wall hung media cabinet, everything has its place while being visual pleasing.

Trendy freestanding desk light wood floor and beige floor study room photo in Los Angeles with white walls and a stone fireplace

 Northside Design Collective
The floating vanity was custom crafted of walnut, and supports a stone vessel sink and wall mounted matte black faucet. Behind it is a mirrored wall with light above. The window gives a peek at the mountain views beyond.

 Colby Construction
Tricia Shay Photography
Example of a country carpeted and gray floor home gym design in Milwaukee with blue walls
Example of a country carpeted and gray floor home gym design in Milwaukee with blue walls

Sponsored
Delaware, OH

Buckeye Basements, Inc.
Central Ohio's Basement Finishing ExpertsBest Of Houzz '13-'21

 Jaimie Belew Interior Design
David Duncan Livingston

Transitional women's dressing room photo in San Francisco
Transitional women's dressing room photo in San Francisco
 Shirley Meisels
photo by Stephani Buchman

Example of a minimalist gender-neutral beige floor dressing room design in Toronto with flat-panel cabinets and medium tone wood cabinets
Example of a minimalist gender-neutral beige floor dressing room design in Toronto with flat-panel cabinets and medium tone wood cabinets
17