
Search results for "Lesser regulated countries" in Home Design Ideas
 Morningside Architects LLP
Morningside Architects, LLP
Contractor: Rockwell Homes

Eat-in kitchen - mid-sized cottage galley light wood floor eat-in kitchen idea in Houston with a drop-in sink, glass-front cabinets, green cabinets, tile countertops, white backsplash, subway tile backsplash, white appliances and an island
Eat-in kitchen - mid-sized cottage galley light wood floor eat-in kitchen idea in Houston with a drop-in sink, glass-front cabinets, green cabinets, tile countertops, white backsplash, subway tile backsplash, white appliances and an island
 Zander Homes

Inspiration for a mid-sized timeless wooden straight staircase remodel in Baltimore with painted risers
 Gayle Berkey Architects
Nita Torrey Photography www.lightbendimages.com

Inspiration for a french country dark wood floor living room remodel in Denver with gray walls, a standard fireplace, a stone fireplace and a media wall
Inspiration for a french country dark wood floor living room remodel in Denver with gray walls, a standard fireplace, a stone fireplace and a media wall
Find the right local pro for your project
 Classic Kitchens & Baths
Country Home Magazine
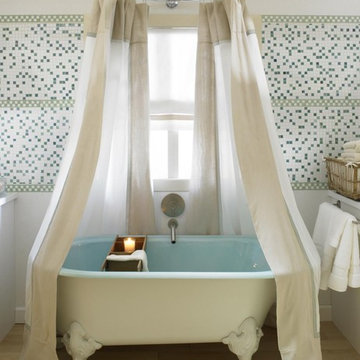
Farmhouse multicolored tile and mosaic tile light wood floor claw-foot bathtub photo in Boston
Farmhouse multicolored tile and mosaic tile light wood floor claw-foot bathtub photo in Boston

 The Robin Kencel Team
Striking and Sophisticated. This new residence offers the very best of contemporary design brought to life with the finest execution and attention to detail. Designed by notable Washington D.C architect. The 7,200 SQ FT main residence with separate guest house is set on 5+ acres of private property. Conveniently located in the Greenwich countryside and just minutes from the charming town of Armonk.
Enter the residence and step into a dramatic atrium Living Room with 22’ floor to ceiling windows, overlooking expansive grounds. At the heart of the house is a spacious gourmet kitchen featuring Italian made cabinetry with an ancillary catering kitchen. There are two master bedrooms, one at each end of the house and an additional three generously sized bedrooms each with en suite baths. There is a 1,200 sq ft. guest cottage to complete the compound.
A progressive sensibility merges with city sophistication in a pristine country setting. Truly special.
 Significant Homes LLC
Sothebys
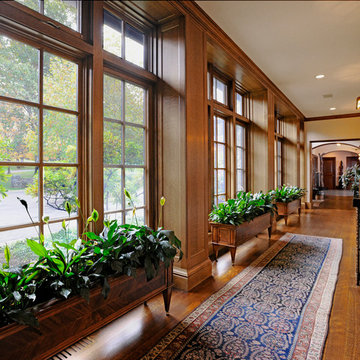
Hallway - traditional dark wood floor hallway idea in New York with beige walls
Hallway - traditional dark wood floor hallway idea in New York with beige walls

 Nautilus Homes

Siesta Key Low Country great room and kitchen featuring custom cabinetry, exposed wood beams, vaulted ceilings, and patio area.
This is a very well detailed custom home on a smaller scale, measuring only 3,000 sf under a/c. Every element of the home was designed by some of Sarasota's top architects, landscape architects and interior designers. One of the highlighted features are the true cypress timber beams that span the great room. These are not faux box beams but true timbers. Another awesome design feature is the outdoor living room boasting 20' pitched ceilings and a 37' tall chimney made of true boulders stacked over the course of 1 month.

Sponsored
Delaware, OH

Buckeye Basements, Inc.
Central Ohio's Basement Finishing ExpertsBest Of Houzz '13-'21
 Artisan Signature Homes
Tim Furlong

Enclosed dining room - french country dark wood floor enclosed dining room idea in Louisville with blue walls and no fireplace
Enclosed dining room - french country dark wood floor enclosed dining room idea in Louisville with blue walls and no fireplace
 Classic Kitchens & Baths
Country Home Magazine

Example of a country single-wall medium tone wood floor kitchen design in Boston with shaker cabinets, light wood cabinets, white backsplash, stainless steel appliances and an island
Example of a country single-wall medium tone wood floor kitchen design in Boston with shaker cabinets, light wood cabinets, white backsplash, stainless steel appliances and an island
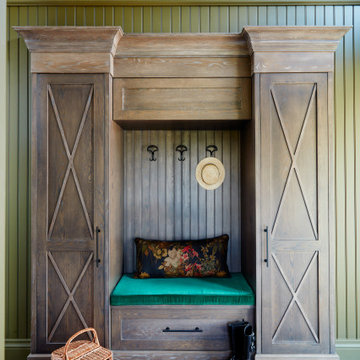
 Alexandra Naranjo Designs Inc
English country house, featuring a beautiful plaid wallpaper by mulberry
Foyer - large farmhouse ceramic tile, brown floor, wallpaper and wainscoting foyer idea in Toronto with multicolored walls
Foyer - large farmhouse ceramic tile, brown floor, wallpaper and wainscoting foyer idea in Toronto with multicolored walls

 RESIDENTIAL DESIGN STUDIO
Formal entryway featuring black marble fountain, custom wood doors and extensive landscaping.
Entryway - french country entryway idea in Dallas
Entryway - french country entryway idea in Dallas

 Godden Sudik Architects Inc
Claw-foot bathtub - mediterranean master white floor claw-foot bathtub idea in Denver with shaker cabinets, brown cabinets and an undermount sink

Sponsored
Plain City, OH

Kuhns Contracting, Inc.
Central Ohio's Trusted Home Remodeler Specializing in Kitchens & Baths

 IMAGE PHOTOGRAPHY LLC
©Pam Singleton/IMAGE PHOTOGRAPHY LLC
Inspiration for a timeless women's carpeted and beige floor dressing room remodel in Phoenix with recessed-panel cabinets and beige cabinets
Inspiration for a timeless women's carpeted and beige floor dressing room remodel in Phoenix with recessed-panel cabinets and beige cabinets

 LW Interiors
Eric Roth Photography
Inspiration for a mid-sized cottage open concept ceramic tile family room remodel in Boston with white walls and no tv
Inspiration for a mid-sized cottage open concept ceramic tile family room remodel in Boston with white walls and no tv
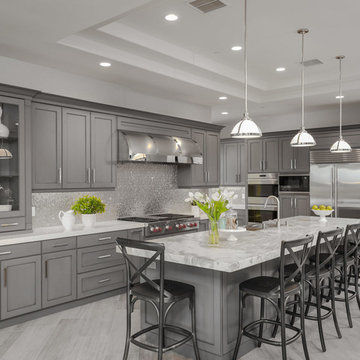
 McCullough Design Development, Inc.
Inspiration for a transitional l-shaped kitchen remodel in San Diego with a farmhouse sink, shaker cabinets, gray cabinets, metallic backsplash, stainless steel appliances and an island
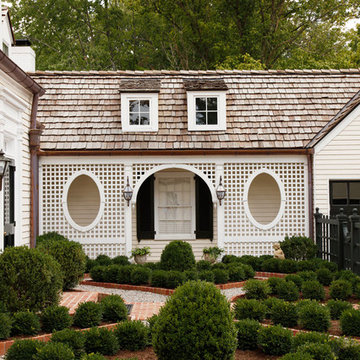
 The Lee W. Robinson Company
Inspiration for a traditional courtyard stone formal garden in Louisville.

Sponsored
Plain City, OH
Kuhns Contracting, Inc.
Central Ohio's Trusted Home Remodeler Specializing in Kitchens & Baths

 Paper Moon Painting
Guest Bath 2 featuring encaustic cement tile and fine grain European plastered walls.
Southwest bathroom photo in Austin
Southwest bathroom photo in Austin

 Visbeen Architects
The best of past and present architectural styles combine in this welcoming, farmhouse-inspired design. Clad in low-maintenance siding, the distinctive exterior has plenty of street appeal, with its columned porch, multiple gables, shutters and interesting roof lines. Other exterior highlights included trusses over the garage doors, horizontal lap siding and brick and stone accents. The interior is equally impressive, with an open floor plan that accommodates today’s family and modern lifestyles. An eight-foot covered porch leads into a large foyer and a powder room. Beyond, the spacious first floor includes more than 2,000 square feet, with one side dominated by public spaces that include a large open living room, centrally located kitchen with a large island that seats six and a u-shaped counter plan, formal dining area that seats eight for holidays and special occasions and a convenient laundry and mud room. The left side of the floor plan contains the serene master suite, with an oversized master bath, large walk-in closet and 16 by 18-foot master bedroom that includes a large picture window that lets in maximum light and is perfect for capturing nearby views. Relax with a cup of morning coffee or an evening cocktail on the nearby covered patio, which can be accessed from both the living room and the master bedroom. Upstairs, an additional 900 square feet includes two 11 by 14-foot upper bedrooms with bath and closet and a an approximately 700 square foot guest suite over the garage that includes a relaxing sitting area, galley kitchen and bath, perfect for guests or in-laws.

 Home Design & Decor Magazine
Photographer: Dror Baldinger
http://www.houzz.com/pro/drorbaldinger/dror-baldinger-aia-architectural-photography
Designer: Jim Gewinner
http://energyarch.com/
April/May 2015
A Glass House in the Hill Country
http://urbanhomemagazine.com/feature/1349
12