
Search results for "Lesser regulated countries" in Home Design Ideas

 Design Harmony
Cory Holland - Holland Photography
Example of a classic l-shaped medium tone wood floor kitchen design in Seattle with an undermount sink, recessed-panel cabinets, medium tone wood cabinets, white backsplash, stainless steel appliances and an island
Example of a classic l-shaped medium tone wood floor kitchen design in Seattle with an undermount sink, recessed-panel cabinets, medium tone wood cabinets, white backsplash, stainless steel appliances and an island
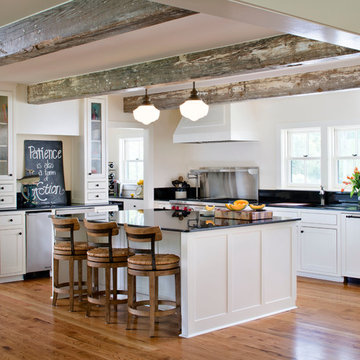
 Kevin L Harris, Architect LLC
Very Bright Upscale Country Kitchen
Photograph by Chipper Hatter.
Inspiration for a mid-sized timeless medium tone wood floor enclosed kitchen remodel in New Orleans with beaded inset cabinets, white cabinets and an island
Inspiration for a mid-sized timeless medium tone wood floor enclosed kitchen remodel in New Orleans with beaded inset cabinets, white cabinets and an island

 Wendy O'Brien Interior Planning & Design
A complete kitchen makeover down to the studs, this project was a blend of french country kitchen styling with a hint of traditional and Industrial. We recreated the entire space for entertaining as well as tons of added cabinet storage space.
For more photos of this project visit our website: https://wendyobrienid.com.
Find the right local pro for your project

 Andrew Mann Architecture
Matthew Millman
Inspiration for a transitional patio remodel in San Francisco with decking and a gazebo
Inspiration for a transitional patio remodel in San Francisco with decking and a gazebo

 Brickmoon Design
Example of a cottage l-shaped light wood floor eat-in kitchen design in Austin with white cabinets, marble countertops, marble backsplash, stainless steel appliances and an island

 Visbeen Architects
The Musgrove features clean lines and beautiful symmetry. The inviting drive welcomes homeowners and guests to a front entrance flanked by columns and stonework. The main level foyer leads to a spacious sitting area, whose hearth is shared by the open dining room and kitchen. Multiple doorways give access to a sunroom and outdoor living spaces. Also on the main floor is the master suite. Upstairs, there is room for three additional bedrooms and two full baths.
Photographer: Brad Gillette


Sponsored
Plain City, OH

Kuhns Contracting, Inc.
Central Ohio's Trusted Home Remodeler Specializing in Kitchens & Baths
 Bouton and Foley Interiors

The seating nooks used throughout the house are inspired by similar designs found on a trip with the client, in 14th century French churches.
Mid-sized mountain style light wood floor hallway photo in Phoenix with beige walls
Mid-sized mountain style light wood floor hallway photo in Phoenix with beige walls
 Dick Clark + Associates

Country l-shaped beige floor eat-in kitchen photo in Austin with an undermount sink, flat-panel cabinets, medium tone wood cabinets, stainless steel appliances, an island and beige countertops
 Geschke Group Architecture
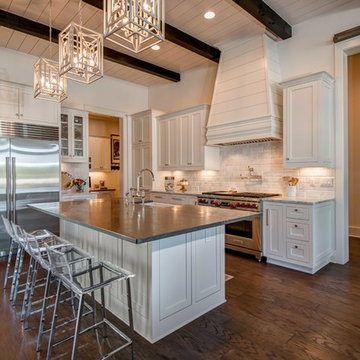
Inspiration for a transitional l-shaped dark wood floor kitchen remodel in Austin with shaker cabinets, white cabinets, white backsplash, stainless steel appliances and an island

 Kurt Johnson Photography
Kurt Johnson Photography

Example of a french country brown two-story metal house exterior design in Omaha with a clipped gable roof and a shingle roof
Example of a french country brown two-story metal house exterior design in Omaha with a clipped gable roof and a shingle roof

 O’Hara Interiors
Martha O'Hara Interiors, Interior Design & Photo Styling | John Kraemer & Sons, Builder | Charlie & Co. Design, Architectural Designer | Corey Gaffer, Photography
Please Note: All “related,” “similar,” and “sponsored” products tagged or listed by Houzz are not actual products pictured. They have not been approved by Martha O’Hara Interiors nor any of the professionals credited. For information about our work, please contact design@oharainteriors.com.

 Charles Hilton Architects
Alice Washburn Award 2013 - Winner - Accessory Building
Charles Hilton Architects
Photography: Woodruff Brown
This is an example of a farmhouse full sun backyard gravel vegetable garden landscape in New York.
This is an example of a farmhouse full sun backyard gravel vegetable garden landscape in New York.

Sponsored
Delaware, OH

Buckeye Basements, Inc.
Central Ohio's Basement Finishing ExpertsBest Of Houzz '13-'21
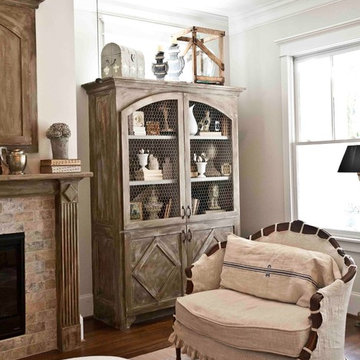


 Arbogast Custom Homes
Design guiding principles include using a minimalist approach to give this home an organic and modern character. The floor plan compliments the needs of a growing family and the professional telecommuter. Sitting atop a ridge in Belvedere, this home provides miles of hill country views combined with a lot adorned with massive live oaks. The outdoor diving pool brings a splash of comfort on a hot summers day.

 John Webb Construction and Design
This countryside farmhouse was remodeled and added on to by removing an interior wall separating the kitchen from the dining/living room, putting an addition at the porch to extend the kitchen by 10', installing an IKEA kitchen cabinets and custom built island using IKEA boxes, custom IKEA fronts, panels, trim, copper and wood trim exhaust wood, wolf appliances, apron front sink, and quartz countertop. The bathroom was redesigned with relocation of the walk-in shower, and installing a pottery barn vanity. the main space of the house was completed with luxury vinyl plank flooring throughout. A beautiful transformation with gorgeous views of the Willamette Valley.

 Markalunas Architecture and Design, LLC
Lake Front Country Estate Entry Approach, designed by Tom Markalunas and JDP Design, built by Resort Custom Homes. Photography by Rachael Boling.
Inspiration for a huge timeless brown three-story mixed siding exterior home remodel in Other with a hip roof
Inspiration for a huge timeless brown three-story mixed siding exterior home remodel in Other with a hip roof

Sponsored
Plain City, OH
Kuhns Contracting, Inc.
Central Ohio's Trusted Home Remodeler Specializing in Kitchens & Baths
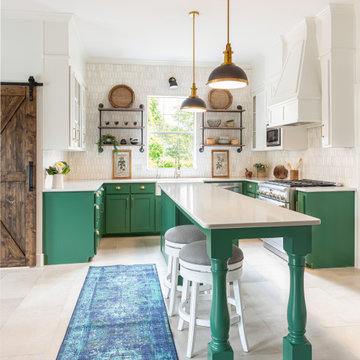
 Ruthie Staalsen Interiors
This client hired us to remodel their kitchen virtually. They were out of the country and needed someone to design and handle the construction process on their behalf. The entire process was done via zoom calls, international texting apps and phone calls.

 Brighton Stone & Fireplace, Inc.
Echo Ridge Country Ledgestone by Boral Cultured stone
Family room - traditional family room idea in Detroit
Family room - traditional family room idea in Detroit
 RESIDENTIAL DESIGN STUDIO
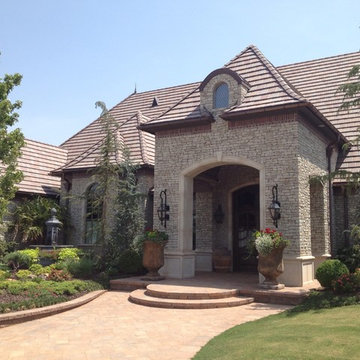
Entry way for french country estate home. RB
Entryway - traditional entryway idea in Dallas
Entryway - traditional entryway idea in Dallas
13