
Search results for "Lesser regulated countries" in Home Design Ideas
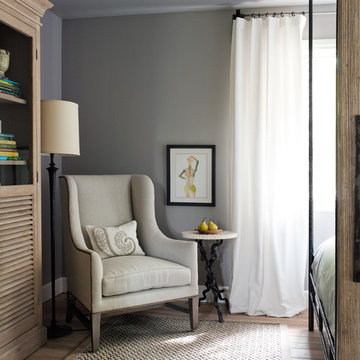
 Florence Livingston Interiors, LLC
David Duncan Livingston
www.davidduncanlivingston.com

Bedroom - small farmhouse guest light wood floor bedroom idea in San Francisco with gray walls
Bedroom - small farmhouse guest light wood floor bedroom idea in San Francisco with gray walls


Find the right local pro for your project
 Bohannon Design Team

Inspiration for a mid-sized farmhouse white one-story mixed siding and board and batten house exterior remodel in Dallas with a gray roof
 Beautiful Chaos Interior Design & Styling

Kitchen in modern french country home renovation.
Example of a large minimalist dark wood floor and brown floor kitchen pantry design in Minneapolis with a farmhouse sink, beaded inset cabinets, white cabinets, quartzite countertops, white backsplash, stainless steel appliances, an island and white countertops
Example of a large minimalist dark wood floor and brown floor kitchen pantry design in Minneapolis with a farmhouse sink, beaded inset cabinets, white cabinets, quartzite countertops, white backsplash, stainless steel appliances, an island and white countertops
 Reico Kitchen & Bath

Designed by Michelle Stoots of Reico Kitchen & Bath in Fredericksburg, VA this French Country kitchen design features Ultracraft cabinets in 2 door styles and finishes. The perimeter cabinets are done in the Plymouth door style in Maple with an Arctic White with Brown Linen Glaze finish. The island cabinets feature the Freedom door style in Cherry with a Low Sheen Chocolate finish. White Spring granite countertops are used throughout the kitchen and double-stacked on the kitchen island with an Ogee edge. Kitchen appliances feature a Wolf Range, Thermador full height refrigerator and freezer, Uline wine refrigerators and a GE Café Double Oven.
Photos courtesy of BTW Images LLC / www.btwimages.com


Sponsored
Plain City, OH

Kuhns Contracting, Inc.
Central Ohio's Trusted Home Remodeler Specializing in Kitchens & Baths
 Oakman Building Company
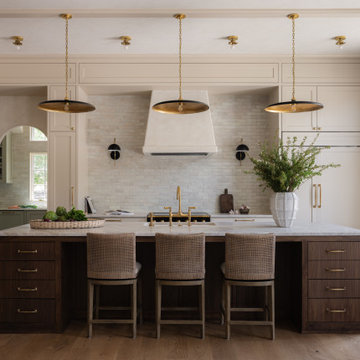
This warm, neutral kitchen blends creamy cabinetry, brass accents, and a custom plaster hood. A large central island in natural wood anchors the space, while woven stools and bold brass pendants bring texture and balance.
 Dependable Renovations Ltd

A gorgeous French-Country inspired kitchen, with Industrial vibe infusion. 3" Maple butcher block island top, shaker cabinetry and hand-scraped wide plank hardwood.
 Wm Ohs Showrooms
Emily Minton Redfield

Example of a country medium tone wood floor kitchen design in Denver with a farmhouse sink, raised-panel cabinets, beige cabinets, multicolored backsplash, ceramic backsplash, colored appliances and an island
Example of a country medium tone wood floor kitchen design in Denver with a farmhouse sink, raised-panel cabinets, beige cabinets, multicolored backsplash, ceramic backsplash, colored appliances and an island
 Reico Kitchen & Bath
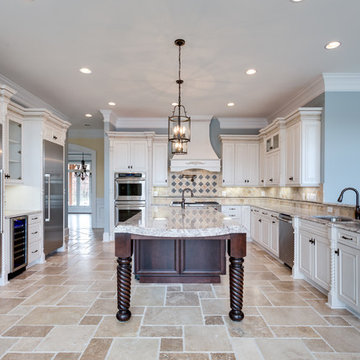
Designed by Michelle Stoots of Reico Kitchen & Bath in Fredericksburg, VA this French Country kitchen design features Ultracraft cabinets in 2 door styles and finishes. The perimeter cabinets are done in the Plymouth door style in Maple with an Arctic White with Brown Linen Glaze finish. The island cabinets feature the Freedom door style in Cherry with a Low Sheen Chocolate finish. White Spring granite countertops are used throughout the kitchen and double-stacked on the kitchen island with an Ogee edge. Kitchen appliances feature a Wolf Range, Thermador full height refrigerator and freezer, Uline wine refrigerators and a GE Café Double Oven.
Photos courtesy of BTW Images LLC / www.btwimages.com
 Musso Design Group
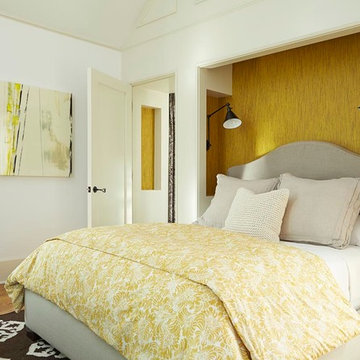
The design team struggled with the challenge of an alcove that determined placement of the bed. In order to add interest to this area, they hung a deep yellow handmade grass cloth, and because the width of the alcove did not allow for night stands, added wall-mounted lamps on each side of the bed. Wicker baskets sit on the floor to hold blankets and pillows as well as other items that might be found on a nightstand like books.
 Advance Design Studio, Ltd.
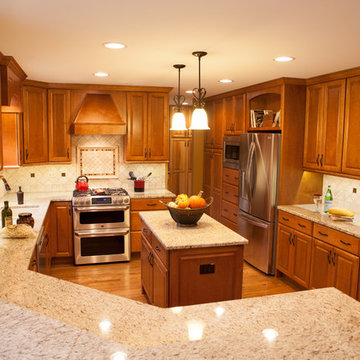
Mike and Stacy moved to the country to be around the rolling landscape and feed the birds outside their Hampshire country home. After living in the home for over ten years, they knew exactly what they wanted to renovate their 1980’s two story once their children moved out. It all started with the desire to open up the floor plan, eliminating constricting walls around the dining room and the eating area that they didn’t plan to use once they had access to what used to be a formal dining room.
They wanted to enhance the already warm country feel their home already had, with some warm hickory cabinets and casual granite counter tops. When removing the pantry and closet between the kitchen and the laundry room, the new design now just flows from the kitchen directly into the smartly appointed laundry area and adjacent powder room.
The new eat in kitchen bar is frequented by guests and grand-children, and the original dining table area can be accessed on a daily basis in the new open space. One instant sensation experienced by anyone entering the front door is the bright light that now transpires from the front of the house clear through the back; making the entire first floor feel free flowing and inviting.
Photo Credits- Joe Nowak

Sponsored
Plain City, OH
Kuhns Contracting, Inc.
Central Ohio's Trusted Home Remodeler Specializing in Kitchens & Baths
 Period Architecture Ltd.
Angle Eye Photography
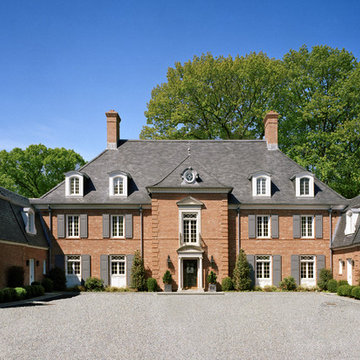

Inspiration for a large timeless brown two-story stone exterior home remodel in Wilmington with a shingle roof
Inspiration for a large timeless brown two-story stone exterior home remodel in Wilmington with a shingle roof
 Arbogast Custom Homes

Design guiding principles include using a minimalist approach to give this home an organic and modern character. The floor plan compliments the needs of a growing family and the professional telecommuter. Sitting atop a ridge in Belvedere, this home provides miles of hill country views combined with a lot adorned with massive live oaks. The outdoor diving pool brings a splash of comfort on a hot summers day.
 Craftsman Builders, Inc.
Craftsman Builders, Inc.
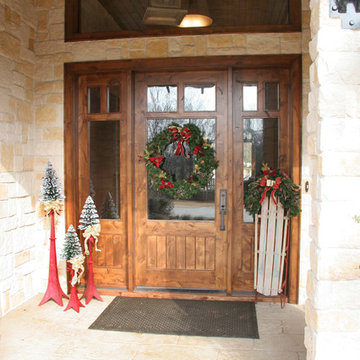
Example of an arts and crafts entryway design in Other
Example of an arts and crafts entryway design in Other
 Home Design & Decor Magazine
Photographer: Michael Hunter
http://michaelhunterphotography.com/
Designer: Amy Slaughter
http://www.houzz.com/pro/slaughterdesignstudio/slaughter-design-studio
Feb/Mar 2016
Hill Country French Country
http://urbanhomemagazine.com/feature/1508

Sponsored
Delaware, OH

Buckeye Basements, Inc.
Central Ohio's Basement Finishing ExpertsBest Of Houzz '13-'21
 MossCreek
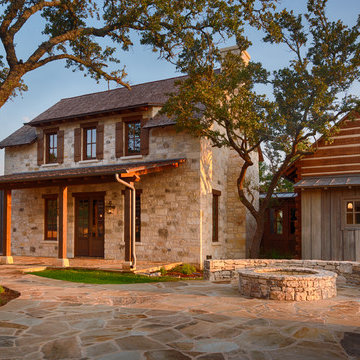
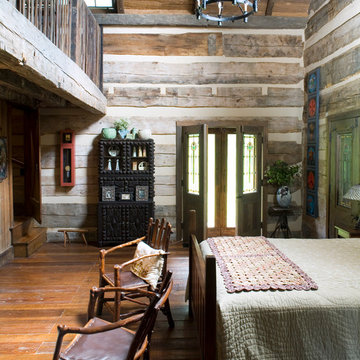
Envisioned as a country retreat for New York based clients, this collection of buildings was designed by MossCreek to meet the clients' wishes of using historical and antique structures. Serving as a country getaway, as well as a unique home for their art treasures, this was both an enjoyable and satisfying project for MossCreek and our clients. Photo by Bjorn Wallander.
 BCI Custom Homes
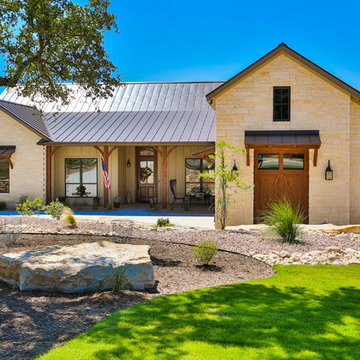
Front Exterior of Hill Country Stone Home. Features Texas landscape, oak tree, metal roof, stone siding, 2 car garage, and concrete driveway.
Inspiration for a mid-sized timeless beige one-story mixed siding exterior home remodel in Austin with a metal roof
Inspiration for a mid-sized timeless beige one-story mixed siding exterior home remodel in Austin with a metal roof
 Innovative Design Build

Keeping in style with the rest of their home, our clients were inspired by an elegant french country design with their choice of cabinetry, hardware and fixtures. Body sprays, a heated floor, steam shower and a free standing tub bring this bathroom into the modern day.
28