
Search results for "Lettering" in Home Design Ideas

 Ellen Farber Strategic Design
The dining area is the hub of conversation in any space, so we were sure to include hanging family photos of major family events, alongside current awards and letters showing the resident's latest accomplishments.

 Savvy Interiors
Example of a bedroom and mid-sized transitional boy dark wood floor kids' bedroom design in San Diego with beige walls

 MGM Builders
A bright white modern farmhouse with an open concept floorplan and rustic decor details.
Photo by Tessa Manning
Bedroom - mid-sized farmhouse master carpeted and brown floor bedroom idea in Portland Maine with beige walls and no fireplace
Bedroom - mid-sized farmhouse master carpeted and brown floor bedroom idea in Portland Maine with beige walls and no fireplace
Find the right local pro for your project

 Breeze Giannasio Interiors
Meghan Bob Photography
Mid-sized transitional enclosed carpeted family room photo in San Diego with white walls
Mid-sized transitional enclosed carpeted family room photo in San Diego with white walls

 Selectblinds
Layla from The Lettered Cottage really took the cake with this one! She created a relaxing and stylish Master Bedroom. By combining Woven Wood Shades and Shutters, she now has a complete customization for privacy and light control. With 100% style!
Read the post here:
http://theletteredcottage.net/master-bedroom-update-shutters/

 Studio M Interiors
Scott Amundson Photography
Living room - mid-sized transitional formal and open concept dark wood floor and brown floor living room idea in Minneapolis with gray walls, a standard fireplace and no tv
Living room - mid-sized transitional formal and open concept dark wood floor and brown floor living room idea in Minneapolis with gray walls, a standard fireplace and no tv

 BRI Colorado
Craft room - mid-sized transitional freestanding desk and l-shaped medium tone wood floor craft room idea in Denver with beige walls, no fireplace, a farmhouse sink, raised-panel cabinets, white cabinets, granite countertops, beige backsplash, ceramic backsplash, stainless steel appliances and an island

 Homestead Kitchens
Example of a cottage light wood floor kitchen design in Boston with a farmhouse sink, beaded inset cabinets, soapstone countertops, beige backsplash, stone tile backsplash and an island

 Maison Maya
Inspiration for a mid-sized eclectic girl light wood floor nursery remodel in New York with gray walls

 Carolyn Reyes
Photo: Carolyn Reyes Photograph © 2017 Houzz
Example of a transitional kitchen design in Los Angeles
Example of a transitional kitchen design in Los Angeles
 Selectblinds
Layla from The Lettered Cottage really took the cake with this one! She created a relaxing and stylish Master Bedroom. By combining Woven Wood Shades and Shutters, she now has a complete customization for privacy and light control. With 100% style!
Read the full post here:
http://theletteredcottage.net/master-bedroom-update-shutters/

 Esslinger Design Company
Open concept kitchen with updated painted cabinets, stainless steel appliances, glass tile backsplash, granite countertops, and classic pendant lighting.

 JayMarc Homes
Casual Nook open to the 2-story Great Room.
Large transitional open concept medium tone wood floor living room photo in Seattle with gray walls, a standard fireplace, a tile fireplace and no tv
Large transitional open concept medium tone wood floor living room photo in Seattle with gray walls, a standard fireplace, a tile fireplace and no tv

 Truehome Design Build
Inspiration for a mid-sized contemporary stone porch remodel in Denver with a roof extension
 Studio TOOP
design: Carrie Preston (Studio TOOP) and Jasper Helmantel (Cruydt Hoeck), 2011
location: Appeltern, NL
status: built in 2012 by Appeltern Model Garden Complex
photos: Jolanthe Lalkens, October 2012
Designed as assignment from both the Dutch gardening magazine Groei & Bloei and the television and radio nature program Vara's Vroege Vogels, this garden serves as a model of how homeowners can incorporate lots of plant life and wildlife into the design but without sacrificing practicality or aesthetics. The garden is deliberately contemporary in its style to emphasize that nature-rich gardens need not look a certain way - insects and birds don't care if the lines are straight or curved.
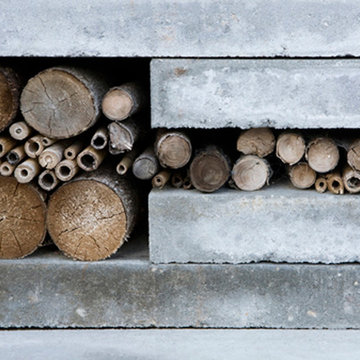
At the same time the garden makes use of affordable, simple, no-nonsense materials. The 40x60 cm paving stones are one of the most common and affordable paving options in the Netherlands, available en masse for free on the Internet. Conceptually we imagined a garden completely paved with the tiles (as to many gardens are) and what would happen if took out some of these stones, used them to build benches and structure and added plants where the tiles had been. In the construction of the benches we include other materials such as bamboo sticks and insulation bricks that create habitat for insects such as solitary bees.
The plant palette is based on a selection of native and host plants in combination with the 26 plants plan set up by Groei & Boei -- a list of plants aimed at making the use of more plants in gardens accessible and less intimidating. The choice for the number 26 corresponds with the number of letters in the alphabet in line with the famous Dutch garden designer Mien Ruy's comment that if we only need 26 letters to create a whole language, we should be able to combine and mix 26 plants to express far more than we think.

 Cathy Green Interiors
Beth Furgurson Photography
Example of a bedroom and mid-sized transitional boy carpeted kids' bedroom design in Richmond with gray walls
Example of a bedroom and mid-sized transitional boy carpeted kids' bedroom design in Richmond with gray walls

 Tracy Lynn Studio
Photography: Ryan Garvin
Inspiration for a bedroom 1960s boy light wood floor and beige floor kids' bedroom remodel in Phoenix with white walls
Inspiration for a bedroom 1960s boy light wood floor and beige floor kids' bedroom remodel in Phoenix with white walls

 Emerson Grey Designs
Alexis Aleman Photography
Example of a mid-sized 1960s nursery design in Orange County
Example of a mid-sized 1960s nursery design in Orange County

 VEAinterior
aluysia
Example of a small minimalist l-shaped ceramic tile kitchen pantry design with a single-bowl sink, flat-panel cabinets, dark wood cabinets, granite countertops, metallic backsplash, mirror backsplash and stainless steel appliances
Example of a small minimalist l-shaped ceramic tile kitchen pantry design with a single-bowl sink, flat-panel cabinets, dark wood cabinets, granite countertops, metallic backsplash, mirror backsplash and stainless steel appliances

150