
Search results for "Level protection" in Home Design Ideas


 Decks & Patio Covers

This cover was roof mounted to provide adequate height underneath. The glass rail with a low profile top cap keeps the view open. Photo by Doug Woodside, Decks and Patio Covers
 Dos Osos Timberworks, Inc.

Entry steps adjacent to protected species.
Mediterranean split-level stucco house exterior idea in San Luis Obispo
Mediterranean split-level stucco house exterior idea in San Luis Obispo
Find the right local pro for your project
 MasterPLAN Outdoor Living


We designed an expansive elevated living space using a warm Brazilian Cumaru hardwood. In order to tie in with the beautiful stone in the front of the house, we added a hand chiseled stone raised planter, complete with palm trees for an added “vacation” touch. The space was brought together with a black fine textured aluminum rail.


 Drewett Works
The primary goal for this project was to craft a modernist derivation of pueblo architecture. Set into a heavily laden boulder hillside, the design also reflects the nature of the stacked boulder formations. The site, located near local landmark Pinnacle Peak, offered breathtaking views which were largely upward, making proximity an issue. Maintaining southwest fenestration protection and maximizing views created the primary design constraint. The views are maximized with careful orientation, exacting overhangs, and wing wall locations. The overhangs intertwine and undulate with alternating materials stacking to reinforce the boulder strewn backdrop. The elegant material palette and siting allow for great harmony with the native desert.
The Elegant Modern at Estancia was the collaboration of many of the Valley's finest luxury home specialists. Interiors guru David Michael Miller contributed elegance and refinement in every detail. Landscape architect Russ Greey of Greey | Pickett contributed a landscape design that not only complimented the architecture, but nestled into the surrounding desert as if always a part of it. And contractor Manship Builders -- Jim Manship and project manager Mark Laidlaw -- brought precision and skill to the construction of what architect C.P. Drewett described as "a watch."
Project Details | Elegant Modern at Estancia
Architecture: CP Drewett, AIA, NCARB
Builder: Manship Builders, Carefree, AZ
Interiors: David Michael Miller, Scottsdale, AZ
Landscape: Greey | Pickett, Scottsdale, AZ
Photography: Dino Tonn, Scottsdale, AZ
Publications:
"On the Edge: The Rugged Desert Landscape Forms the Ideal Backdrop for an Estancia Home Distinguished by its Modernist Lines" Luxe Interiors + Design, Nov/Dec 2015.
Awards:
2015 PCBC Grand Award: Best Custom Home over 8,000 sq. ft.
2015 PCBC Award of Merit: Best Custom Home over 8,000 sq. ft.
The Nationals 2016 Silver Award: Best Architectural Design of a One of a Kind Home - Custom or Spec
2015 Excellence in Masonry Architectural Award - Merit Award
Photography: Werner Segarra
 Overhead Door Company of Texarkana ™

Mid-sized minimalist attached two-car carport photo in Orange County

Sponsored
Sunbury, OH

J.Holderby - Renovations
Franklin County's Leading General Contractors - 2X Best of Houzz!
 CHRISTIAN DEAN ARCHITECTURE, LLC
Photo by: Chad Holder

Example of a large mid-century modern open concept dark wood floor dining room design in Minneapolis with white walls, a two-sided fireplace, a stone fireplace and a wall-mounted tv
Example of a large mid-century modern open concept dark wood floor dining room design in Minneapolis with white walls, a two-sided fireplace, a stone fireplace and a wall-mounted tv

 McClellan | Tellone
Patrick Barta
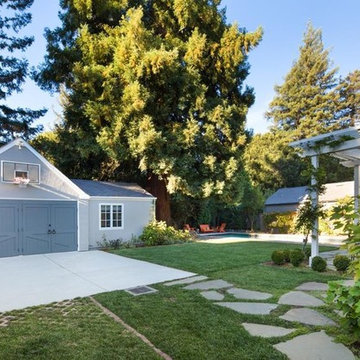
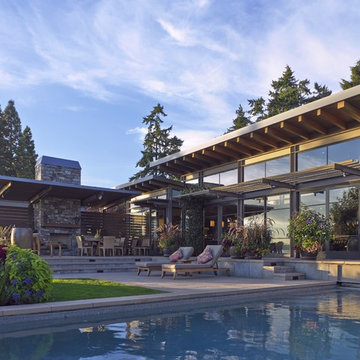
Large trendy backyard concrete paver and rectangular lap pool photo in Seattle with no cover
Large trendy backyard concrete paver and rectangular lap pool photo in Seattle with no cover

 Villa Vici
Interior design by Vikki Leftwich, furnishings from Villa Vici || photo: Chad Chenier
Doorless shower - huge contemporary master green tile and glass tile limestone floor doorless shower idea in New Orleans with an integrated sink, open cabinets, solid surface countertops, a one-piece toilet and white walls
Doorless shower - huge contemporary master green tile and glass tile limestone floor doorless shower idea in New Orleans with an integrated sink, open cabinets, solid surface countertops, a one-piece toilet and white walls



Sponsored
Columbus, OH

Hope Restoration & General Contracting
Columbus Design-Build, Kitchen & Bath Remodeling, Historic Renovations

 Woolems Luxury Builders
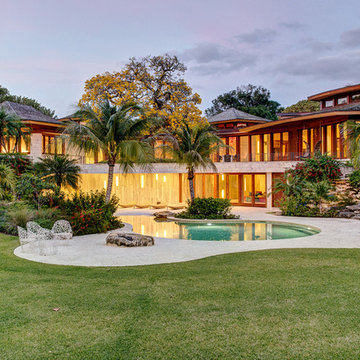
Located on Jupiter Island. 2-Story custom-built residence. Combination of cedar shingle and flat lock seam copper roofs. Residence built around a single yellow flowering tree that had to be protected and maintained. Complete radius design; walls, ceilings, roof line, fascia, soffit. Custom terrazzo flooring with LED lighted inlays. Venetian plaster interiors, interior and exterior woodwork, millwork, cabinetry and custom stone work. Split level construction; main floor at street grade level, base floor at lower grade level due to significant lot topography.
 Pinnacle Design & Remodeling

Quick and easy update with to a full guest bathroom we did in conjunction with the owner's suite bathroom with Landmark Remodeling. We made sure that the changes were cost effective and still had a wow factor to them. We did a luxury vinyl plank to save money and did a tiled shower surround with decorative feature to heighten the finish level. We also did mixed metals and an equal balance of tan and gray to keep it from being trendy.
 CertaPro Painters of NE Wisconsin
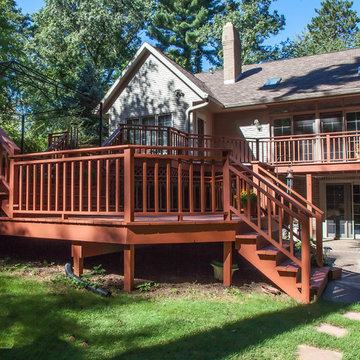
A beautiful multi-level deck protected with a solid stain.
Deck - large traditional backyard deck idea
Deck - large traditional backyard deck idea

Sponsored
Delaware, OH

Buckeye Basements, Inc.
Central Ohio's Basement Finishing ExpertsBest Of Houzz '13-'21
 Jacob Lilley Architects
Jacob Lilley Architects
Location: Lincoln, MA, USA
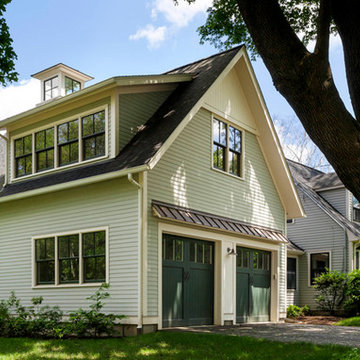
A traditional Cape Home serves as the backdrop for the addition of a new two story garage. The design and scale remain respectful to the proportions and simplicity of the main house. In addition to a new two car garage, the project includes first level mud and laundry rooms, a family recreation room on the second level, and an open stair providing access from the existing kitchen. The interiors are finished in a tongue and groove cedar for durability and its warm appearance.
 Considered Space, LLC
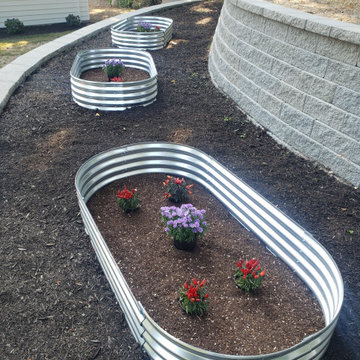
Stainless garden beds were added to this sunny and protected level of the yard.
Photo of a mid-century modern landscaping in Seattle.
Photo of a mid-century modern landscaping in Seattle.
 sticklab

A steel catwalk projects above the garage, allowing for a sliding glass door at the den, and a protected lower floor entry.
Example of a large mid-century modern black two-story brick gable roof design in Seattle
Example of a large mid-century modern black two-story brick gable roof design in Seattle
29