
Search results for "Level protection" in Home Design Ideas
 C.P. Berry Homes
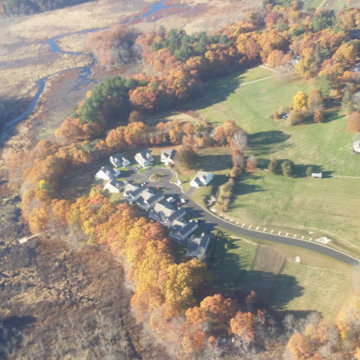
Aerial view of Patton Ridge, Hamilton, MA along the Ipswich River, surrounded by acres of protected Open Space.
Mid-sized elegant beige two-story wood gable roof photo in Boston
Mid-sized elegant beige two-story wood gable roof photo in Boston
 Legacy Custom Built Homes

Home weight room - contemporary home weight room idea in Orlando with white walls
 John Kraemer & Sons
Builder: John Kraemer & Sons | Architecture: Sharratt Design | Interior Design: Engler Studio | Photography: Landmark Photography

Example of a transitional backyard stone patio design in Minneapolis with a roof extension and a fireplace
Example of a transitional backyard stone patio design in Minneapolis with a roof extension and a fireplace
Find the right local pro for your project

 KohlMark Architects and Builders
The design of this home was driven by the owners’ desire for a three-bedroom waterfront home that showcased the spectacular views and park-like setting. As nature lovers, they wanted their home to be organic, minimize any environmental impact on the sensitive site and embrace nature.
This unique home is sited on a high ridge with a 45° slope to the water on the right and a deep ravine on the left. The five-acre site is completely wooded and tree preservation was a major emphasis. Very few trees were removed and special care was taken to protect the trees and environment throughout the project. To further minimize disturbance, grades were not changed and the home was designed to take full advantage of the site’s natural topography. Oak from the home site was re-purposed for the mantle, powder room counter and select furniture.
The visually powerful twin pavilions were born from the need for level ground and parking on an otherwise challenging site. Fill dirt excavated from the main home provided the foundation. All structures are anchored with a natural stone base and exterior materials include timber framing, fir ceilings, shingle siding, a partial metal roof and corten steel walls. Stone, wood, metal and glass transition the exterior to the interior and large wood windows flood the home with light and showcase the setting. Interior finishes include reclaimed heart pine floors, Douglas fir trim, dry-stacked stone, rustic cherry cabinets and soapstone counters.
Exterior spaces include a timber-framed porch, stone patio with fire pit and commanding views of the Occoquan reservoir. A second porch overlooks the ravine and a breezeway connects the garage to the home.
Numerous energy-saving features have been incorporated, including LED lighting, on-demand gas water heating and special insulation. Smart technology helps manage and control the entire house.
Greg Hadley Photography
 APWindow Film
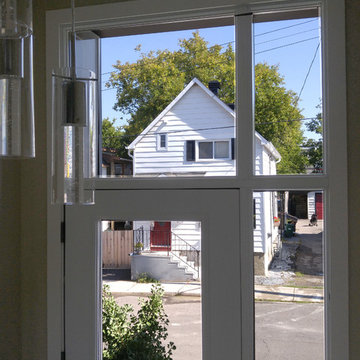
After installing Vista VS60 window film, the reduction of glare and solar energy (including the harmful UV rays) made a drastic improvement in the comfort level of this Ottawa home.
 Ron Szerlong Architect
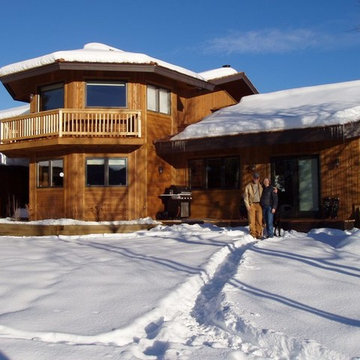
The unique functions of the home were achieved by the close collaboraton between the Owners and the Architect. A two story Octangonal structure was designed to provide a lowere level kitchen and work space.
The second story accommodes an office with a protected balcony.
The typical 3 feet roof overhangs allows winter heat gain and excludes the summer intense sun, while also protections the wall materials from snow and rain exposure.
photo: Scott Hoffner
 Janice Parker Landscape Architects

The stucco pebble matrix was recreated on the renovated dolphin fountain.
Photo credit: Neil Landino
This is an example of a large traditional full sun backyard stone formal garden in New York for summer.
This is an example of a large traditional full sun backyard stone formal garden in New York for summer.

Sponsored
Delaware, OH

Buckeye Basements, Inc.
Central Ohio's Basement Finishing ExpertsBest Of Houzz '13-'21
 Duradek
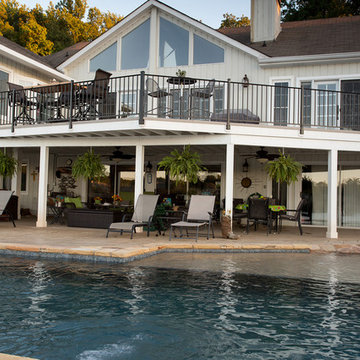
This 2nd level sun deck serves as a roof for a lower deck below.
Duradek vinyl provides roof-grade waterproof protection and also allows homeowners to enjoy a shaded area at the poolside.
Photo by Duradek of Georgia
 KGA Studio Architects, PC

Inspiration for a large timeless backyard stone patio remodel in Denver with a fireplace and a pergola
 Mr. Electric of Pensacola
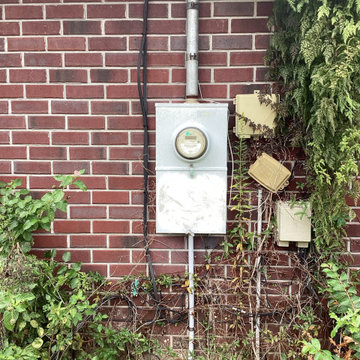
After a Pensacola homeowner experienced issues with a Level 2 EV charger installed by Florida Power & Light (FPL), our team at Mr. Electric of Pensacola diagnosed the problem as a surge issue combined with an undersized breaker. We upgraded the electrical system with a 50-amp breaker and whole-home surge protection to provide safe, reliable charging. The project was completed with testing to ensure the system was fully functional and code-compliant. The homeowner also joined our Mr. Electric Advantage Plan, which provides a 15% discount on services and doubles the warranty from one to two years. Now, this home is protected from surges and ready for hassle-free EV charging.
 KohlMark Architects and Builders
The design of this home was driven by the owners’ desire for a three-bedroom waterfront home that showcased the spectacular views and park-like setting. As nature lovers, they wanted their home to be organic, minimize any environmental impact on the sensitive site and embrace nature.
This unique home is sited on a high ridge with a 45° slope to the water on the right and a deep ravine on the left. The five-acre site is completely wooded and tree preservation was a major emphasis. Very few trees were removed and special care was taken to protect the trees and environment throughout the project. To further minimize disturbance, grades were not changed and the home was designed to take full advantage of the site’s natural topography. Oak from the home site was re-purposed for the mantle, powder room counter and select furniture.
The visually powerful twin pavilions were born from the need for level ground and parking on an otherwise challenging site. Fill dirt excavated from the main home provided the foundation. All structures are anchored with a natural stone base and exterior materials include timber framing, fir ceilings, shingle siding, a partial metal roof and corten steel walls. Stone, wood, metal and glass transition the exterior to the interior and large wood windows flood the home with light and showcase the setting. Interior finishes include reclaimed heart pine floors, Douglas fir trim, dry-stacked stone, rustic cherry cabinets and soapstone counters.
Exterior spaces include a timber-framed porch, stone patio with fire pit and commanding views of the Occoquan reservoir. A second porch overlooks the ravine and a breezeway connects the garage to the home.
Numerous energy-saving features have been incorporated, including LED lighting, on-demand gas water heating and special insulation. Smart technology helps manage and control the entire house.
Greg Hadley Photography
 Meadowlark Design+Build

The newly added screened porch looks like it has always been there. The arch and screen details mimic the original design of the covered back entry. Design and construction by Meadowlark Design + Build in Ann Arbor, Michigan. Photography by Joshua Caldwell.
 Gregory Thomas Residential Architecture
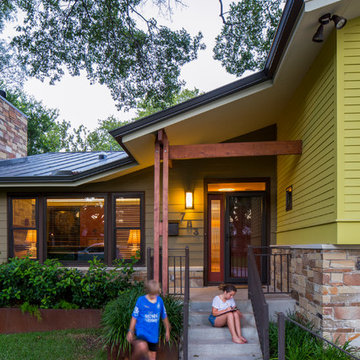
Entry approach, with new steps and railings
The main shared spaces of the home are at a mid-level floor. Front door is protected by a glazed storm door that lets in plenty of daylight when the solid door is opened.
fiber cement siding painted Cleveland Green (7" siding), Sweet Vibrations (4" siding), and Texas Leather (11" siding)—all by Benjamin Moore • window trim and clerestory band painted Night Horizon by Benjamin Moore • soffit & fascia painted Camouflage by Benjamin Moore
Construction by CG&S Design-Build.
Photography by Tre Dunham, Fine focus Photography

Sponsored
Sunbury, OH

J.Holderby - Renovations
Franklin County's Leading General Contractors - 2X Best of Houzz!
 Heartlands Building Company
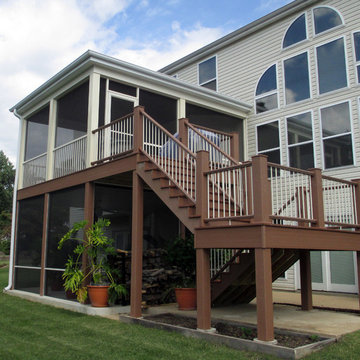
This south St. Louis county outdoor living area has a GeoDeck composite deck with screened rooms above and below. The upper screen room is accessed from the great room and features a Douglas fir ceiling with recessed lighting and ceiling fan. The lower room is made possible by an under deck drainage system which diverts water into the gutter system. Now there is a protected space to enjoy the hot tub.

 Paradise Painting Company
Paradise Painting Company is a professional painting contractor that provides a level of quality that cannot be matched by our competitors. With over 50 years of cumulative experience, our team of professional painters serves the homes and businesses of the Denver/Front Range area with beautiful exterior and interior painting services. We are licensed and insured for your protection and peace of mind, and strive to exceed each of our clients’ satisfaction.



 Ezra Lee Design+Build
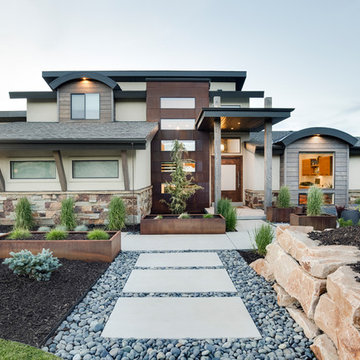
Front Exterior
Example of a mountain style exterior home design in Salt Lake City
Example of a mountain style exterior home design in Salt Lake City
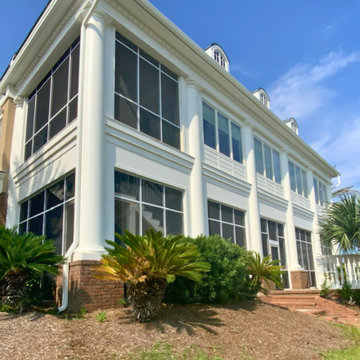
 Express Sunrooms of Charleston
Inspired by classic Charleston architecture, this expansive multi-level screen room was custom-built by Express Sunrooms of Charleston to combine Southern charm with functional outdoor living. Featuring tall ceilings, layered spaces, and full insect protection, the design allows homeowners to enjoy breezy Lowcountry evenings across multiple levels—perfect for entertaining or unwinding outdoors in style.
 American Deck and Patio
Craig Westerman

Deck - large traditional backyard deck idea in Baltimore with a fire pit and a roof extension
Deck - large traditional backyard deck idea in Baltimore with a fire pit and a roof extension
33