
Search results for "Level protection" in Home Design Ideas
 On Point Custom Homes


Trendy dark wood floor sunroom photo in Houston with no fireplace and a standard ceiling
 Landwell Design + Build Co.

This spacious, multi-level backyard in San Luis Obispo, CA, once completely underutilized and overtaken by weeds, was converted into the ultimate outdoor entertainment space with a custom pool and spa as the centerpiece. A cabana with a built-in storage bench, outdoor TV and wet bar provide a protected place to chill during hot pool days, and a screened outdoor shower nearby is perfect for rinsing off after a dip. A hammock attached to the master deck and the adjacent pool deck are ideal for relaxing and soaking up some rays. The stone veneer-faced water feature wall acts as a backdrop for the pool area, and transitions into a retaining wall dividing the upper and lower levels. An outdoor sectional surrounds a gas fire bowl to create a cozy spot to entertain in the evenings, with string lights overhead for ambiance. A Belgard paver patio connects the lounge area to the outdoor kitchen with a Bull gas grill and cabinetry, polished concrete counter tops, and a wood bar top with seating. The outdoor kitchen is tucked in next to the main deck, one of the only existing elements that remain from the previous space, which now functions as an outdoor dining area overlooking the entire yard. Finishing touches included low-voltage LED landscape lighting, pea gravel mulch, and lush planting areas and outdoor decor.
 Tim Franklin

For the exterior of the home, Franklin chose a deep charcoal grey which elevates the barn to a more modern aesthetic. The pairing of a standing-seam metal roof lends to the simplicity of the design without abandoning its utilitarian roots.
Part of the overall design objective of Franklin's plans called for recycling and reusing as much of the barn's original materials as possible. He executed this outside by creating planters out of barn stone left over from renovation.
photo by: Tim Franklin
Find the right local pro for your project
 Garden State Retractables

This New Jersey Beach house has Motorized retractable Screens and Hurricane Shutters to protect the home from Insects and the weather.
Inspiration for a mid-sized contemporary screened-in back porch remodel in New York with decking and a roof extension
Inspiration for a mid-sized contemporary screened-in back porch remodel in New York with decking and a roof extension

 Little Miracles Designs
Brooklyn backyard with pergola, built in children's activity wall, blue stone paving with synthetic grass inserts for the play area with swings. Outdoor storage boxes double up as benches.

 Deering Design Studio, Inc.
Deering Design Studio, Inc.
Alcove shower - rustic master green tile and mosaic tile alcove shower idea in Seattle with dark wood cabinets and flat-panel cabinets
Alcove shower - rustic master green tile and mosaic tile alcove shower idea in Seattle with dark wood cabinets and flat-panel cabinets
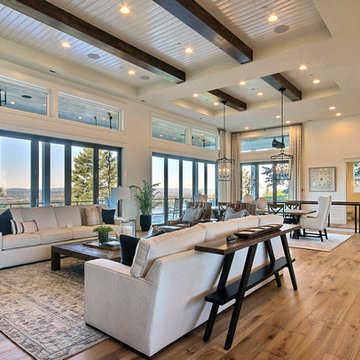
 Cascade West Development
Inspired by the majesty of the Northern Lights and this family's everlasting love for Disney, this home plays host to enlighteningly open vistas and playful activity. Like its namesake, the beloved Sleeping Beauty, this home embodies family, fantasy and adventure in their truest form. Visions are seldom what they seem, but this home did begin 'Once Upon a Dream'. Welcome, to The Aurora.



 Liftec Media
This is an example of a cottage screened-in back porch design in San Francisco with decking and a roof extension.
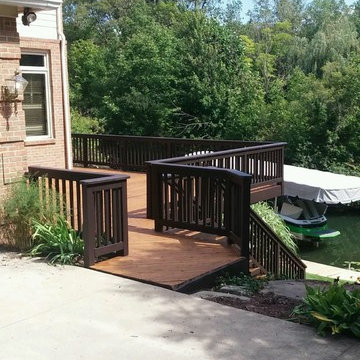
 North Cromwell Paint
The tan rails and spindles were changed to Sikkens Oxford Brown to tie in the new windows ordered by the homeowner. The solid stain adds a protective rich color to help showcase the multi level deck. Leaving the floor boards natural ceded tone in TWP will protect the boards from UV rays and water.
Photo by Pearl Powerwashing


 Alchemy Architects

Sonoma weeHouse exterior. Copyright/Photo by Geoffrey Warner, Alchemy, LLC 2016.
Inspiration for a contemporary home design remodel in Minneapolis
Inspiration for a contemporary home design remodel in Minneapolis


Sponsored
Sunbury, OH

J.Holderby - Renovations
Franklin County's Leading General Contractors - 2X Best of Houzz!
 HMH Architecture + Interiors

Using the same materials inside and out: Cedar T&G siding, buff sandstone and bronze accents the line between inside/outside is blurred.
© Andrew Pogue
 Stone Deck Innovations
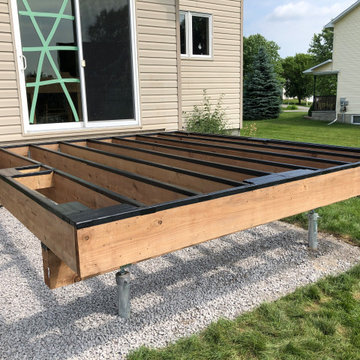
Wood framing is completed and Joist Guard Tape is added for an extra level of protection.
Inspiration for a modern landscaping in Ottawa.
Inspiration for a modern landscaping in Ottawa.


 Tobin Dougherty Architects
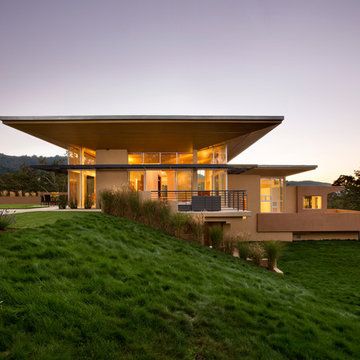
Carefully sited onto its environment, this dwelling was placed to reveal a magnificent vista. Maximizing the use of the site by creating stepped terraces that envelope the residence and frame the spectacular views. The long reflecting pool provides its orientation amongst the sweeping panorama of the surrounding hills that enhance the relationship of the interior and exterior spaces of this multi-story home. The dynamic thrust of the soaring inverted roof meets the landscape beneath a dominant overhang. The result is a sense of protected openness and freedom within expansive interior space surrounded by glass.
www.bernardandre.com

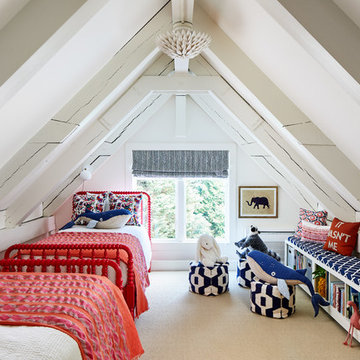
 Studio Miel
Kids' room - coastal carpeted and beige floor kids' room idea in DC Metro with white walls

 Gallagher Interiors
Inspiration for a coastal dark wood floor and brown floor seated home bar remodel in Dallas with open cabinets, wood countertops and brown countertops

31