
Search results for "Level protection" in Home Design Ideas
 ShadeFX
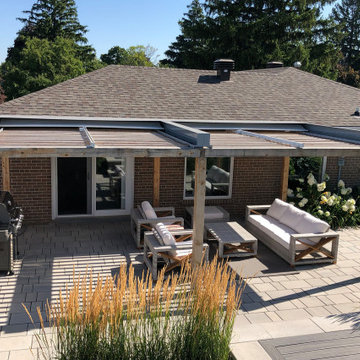
Pro-Land Landscape Construction Inc partnered with ShadeFX for this Brampton backyard makeover. Two 12’x12′ retractable roofs were specified and installed to the Pro-Land custom pergola. Rain Gutters and a dual-purpose hood were added to ensure a weather-tight solution during rainfall and protection from the snow during the winter.


 Matt Fajkus Architecture

The Control/Shift House is perched on the high side of the site which takes advantage of the view to the southeast. A gradual descending path navigates the change in terrain from the street to the entry of the house. A series of low retaining walls/planter beds gather and release the earth upon the descent resulting in a fairly flat level for the house to sit on the top one third of the site. The entry axis is aligned with the celebrated stair volume and then re-centers on the actual entry axis once you approach the forecourt of the house.
The initial desire was for an “H” scheme house with common entertaining spaces bridging the gap between the more private spaces. After an investigation considering the site, program, and view, a key move was made: unfold the east wing of the “H” scheme to open all rooms to the southeast view resulting in a “T” scheme. The new derivation allows for both a swim pool which is on axis with the entry and main gathering space and a lap pool which occurs on the cross axis extending along the lengthy edge of the master suite, providing direct access for morning exercise and a view of the water throughout the day.
The Control/Shift House was derived from a clever way of following the “rules.” Strict HOA guidelines required very specific exterior massing restrictions which limits the lengths of unbroken elevations and promotes varying sizes of masses. The solution most often used in this neighborhood is one of addition - an aggregation of masses and program randomly attached to the inner core of the house which often results in a parasitic plan. The approach taken with the Control/Shift House was to push and pull program/massing to delineate and define the layout of the house. Massing is intentional and reiterated by the careful selection of materiality that tracks through the house. Voids and relief in the plan are a natural result of this method and allow for light and air to circulate throughout every space of the house, even into the most inner core.
Photography: Charles Davis Smith
Find the right local pro for your project

 ShadeFX
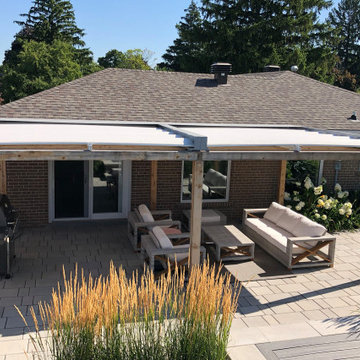
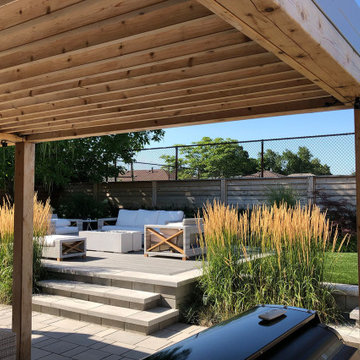
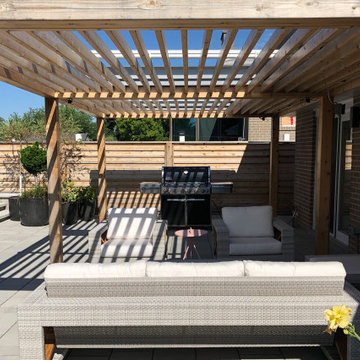
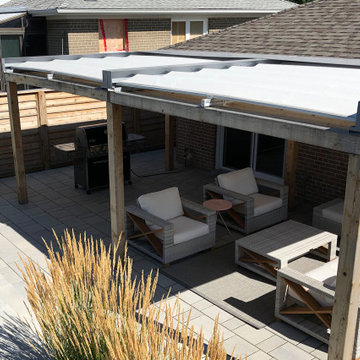
Pro-Land Landscape Construction Inc partnered with ShadeFX for this Brampton backyard makeover. Two 12’x12′ retractable roofs were specified and installed to the Pro-Land custom pergola. Rain Gutters and a dual-purpose hood were added to ensure a weather-tight solution during rainfall and protection from the snow during the winter.
 ShadeFX
Pro-Land Landscape Construction Inc partnered with ShadeFX for this Brampton backyard makeover. Two 12’x12′ retractable roofs were specified and installed to the Pro-Land custom pergola. Rain Gutters and a dual-purpose hood were added to ensure a weather-tight solution during rainfall and protection from the snow during the winter.
 ShadeFX
Pro-Land Landscape Construction Inc partnered with ShadeFX for this Brampton backyard makeover. Two 12’x12′ retractable roofs were specified and installed to the Pro-Land custom pergola. Rain Gutters and a dual-purpose hood were added to ensure a weather-tight solution during rainfall and protection from the snow during the winter.


 ShadeFX
Pro-Land Landscape Construction Inc partnered with ShadeFX for this Brampton backyard makeover. Two 12’x12′ retractable roofs were specified and installed to the Pro-Land custom pergola. Rain Gutters and a dual-purpose hood were added to ensure a weather-tight solution during rainfall and protection from the snow during the winter.
 ShadeFX
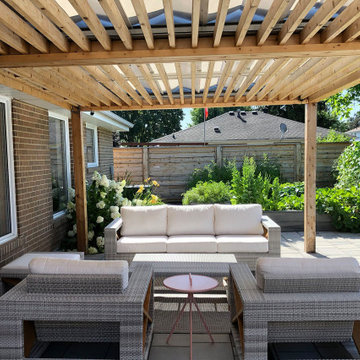
Pro-Land Landscape Construction Inc partnered with ShadeFX for this Brampton backyard makeover. Two 12’x12′ retractable roofs were specified and installed to the Pro-Land custom pergola. Rain Gutters and a dual-purpose hood were added to ensure a weather-tight solution during rainfall and protection from the snow during the winter.
 Miles Bradley Building and Remodeling
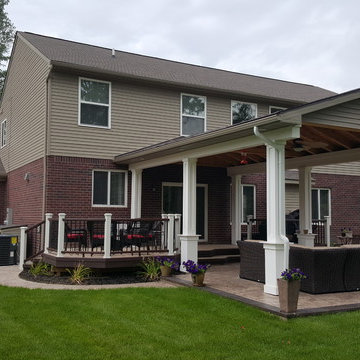
This customer wanted to be able to entertain guests in multiple spaces, so we provided them with a custom made Trex transcend multiple level deck with areas for them to do that. We also built them a custom covered porch/pavilion so they can be protected from bad weather and the sun.
 ShadeFX
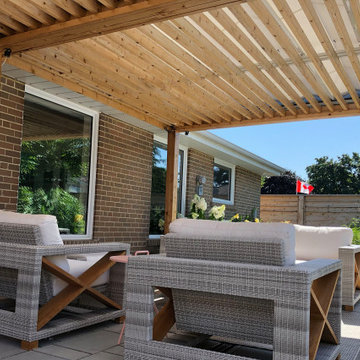
Pro-Land Landscape Construction Inc partnered with ShadeFX for this Brampton backyard makeover. Two 12’x12′ retractable roofs were specified and installed to the Pro-Land custom pergola. Rain Gutters and a dual-purpose hood were added to ensure a weather-tight solution during rainfall and protection from the snow during the winter.
 CC Designs LLC


Large rustic multicolored backyard and one-story stone house exterior idea in Denver with a roof extension, a hip roof and a metal roof

 Sabrina Design
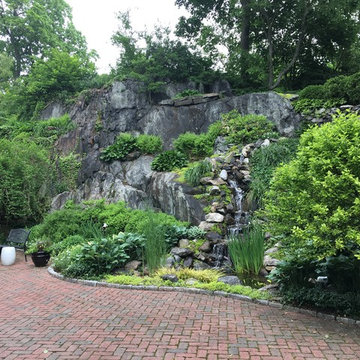
A standard approach to redesigning the rugged landscape would have been to blast away the rock to create level terrain. Instead, Dunn chose a sustainable approach, one that meant preserving, protecting and enhancing the rock ledge.
 Oxford Architect
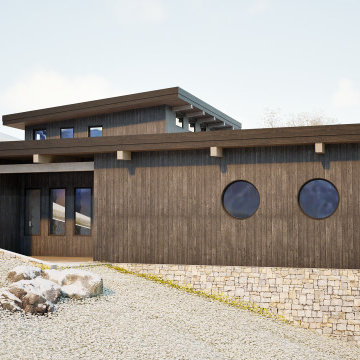
This view of he home shows the minimized upper level, which houses the master suite. This level will not be visible from the public areas of the home or from the approach, but enjoys abundant natural light. Yakisugi (Shou Sugi Ban) siding will protect the home for 100 years and develop a natural patina over the years.
 ShadeFX
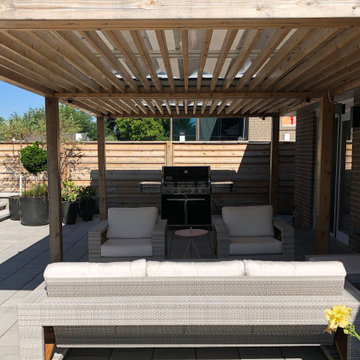
Pro-Land Landscape Construction Inc partnered with ShadeFX for this Brampton backyard makeover. Two 12’x12′ retractable roofs were specified and installed to the Pro-Land custom pergola. Rain Gutters and a dual-purpose hood were added to ensure a weather-tight solution during rainfall and protection from the snow during the winter.
 Kalamazoo Outdoor Gourmet

This open-air outdoor kitchen space was custom designed into four zones, including a spa terrace and pool, to provide entertainment for any kind of gathering.

Sponsored
Columbus, OH

Hope Restoration & General Contracting
Columbus Design-Build, Kitchen & Bath Remodeling, Historic Renovations

 Accent Window Fashions LLC
HUNTER DOUGLAS VIGNETTE®
The Modern Roman Shade
Vignette® Modern Roman Shades feature consistent folds and no exposed rear cords, keeping windows uncluttered. Choose from different fold styles and sizes, and a horizontal or vertical orientation.
Traditional™ Fold SOFT YET MODERN
A 4-inch contoured fold for that traditional, yet modern, look at the window.
Tailored™ Fold CRISP AND SOPHISTICATED
A 6-inch flat fold that is nicely pressed for a defined finish.
Architella® COOL IN THE SUMMER, WARM IN THE WINTER
Our most energy-efficient version of the classic Vignette design – these shades trap air, creating an extra layer of insulation to keep your home cooler in the summer and warmer in the winter.
Tiered™ STACKED SOFTNESS
This option allows shades to stack up, down or anywhere in between.
Traversed with Vertiglide™ FOR LARGE WINDOWS AND SLIDING DOORS
Vertiglide offers an exceptional solution for large expanses of windows and sliding glass doors.
REDUCE OUTSIDE NOISE
Improve your room’s acoustics while reducing the intensity of outside sound. It starts at the windows. Simple. The degree of sound control will depend on the fabric you choose, so if this is an important feature to you, be sure to discuss it with your sales expert.
UV Protection SUNSCREEN FOR YOUR VALUABLES
Protect your furniture, flooring and artwork from fading with at least 75% protection from harmful UV rays.
Top-Down/Bottom-Up PRIVACY WITH A VIEW
A more versatile approach to light control. Open from the top, from the bottom, or find somewhere in-between–for the perfect balance of privacy and light.
Platinum™ Technology CONTROL FROM YOUR PHONE OR TABLET
Controlling your window treatments with a mobile device means you can set your blinds to movie mode, work mode, or 8 a.m. mode with the touch of a button, without leaving your seat. It’s effortless, fun and smart—with perfectly smooth operation.
Accents by the Yard™ FABRICS FOR YOUR ROOM DECOR
Fabrics are available by the yard, so you can create decorative accents for any room with matching fabric.
Lifetime Guarantee FOR LIFE
Hunter Douglas products are designed and custom-assembled in the U.S. with the highest level of quality. But just in case, every window treatment from Hunter Douglas is covered by our lifetime limited guarantee. Read the Hunter Douglas Warranty to learn more.
Hunter Douglas Vignette® Traditional™ Modern Roman Shades
Vignette®
Fabric/Material:Sheer Linen
Color: White Dawn
Hunter Douglas Vignette® Traditional™ Modern Roman Shades
Room: Other
Room Styles: Contemporary
Available from Accent Window Fashions LLC
Hunter Douglas Showcase Priority Dealer
Hunter Douglas Certified Installer
Hunter Douglas Certified Professional Dealer
#Hunter_Douglas #Vignette #Traditional #Modern #Roman_Shades #Hunter_Douglas_Entryway_Ideas #Hunter_Douglas_Hallway_Ideas #Contemporary #Window_Treatments #HunterDouglas #Accent_Window_Fashions
Copyright 2001-2014 Hunter Douglas, Inc. All rights reserved.
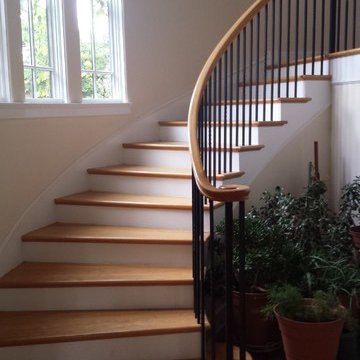
 Paradise Painting Company
Paradise Painting Company is a professional painting contractor that provides a level of quality that cannot be matched by our competitors. With over 50 years of cumulative experience, our team of professional painters serves the homes and businesses of the Denver/Front Range area with beautiful exterior and interior painting services. We are licensed and insured for your protection and peace of mind, and strive to exceed each of our clients’ satisfaction.

 Cowan & Associates / Keller Williams
This is an example of a rustic screened-in back porch design in Atlanta with decking and a roof extension.
36