
Search results for "Level protection" in Home Design Ideas


 Abda Custom Window Fashions
What do you do with French Doors? We know that French doors can be frustrating to find a functional solution that is also visually appealing. That is why our shutters are a perfect solutions for doors. Our magnets and hidden lock system eliminates the problem of the shutters opening when the door is being opened or closed. This spring-loaded mechanism has adjustable tension to keep the panels level when closed, open and operating.
The white shutters come in a variety of soothing colors and stains and are a perfect solution for specialty shaped windows. Our shutters are flexible in design and let you decide how you want your shutters to operate and allows you to enjoy more view than ever before with louvers as large as 4.5” (plantation shutters). Our wood shutters have a satin coating, protecting them from common spills and making cleanup as simple as dusting with a soft, dry cloth. We have several types of shutters to match your needs and budget.
We have FREE in-home consultation and FREE showroom appointments. You can also stop in our showroom anytime during our normal business hours. Our professional Design Specialists are never pushy and believe in putting the client’s needs first. Give us a call today to get started on your shutter project today.
317-273-8343
Showroom:
1159 Country Club Road
Indianapolis, In 46234
M-F 9am-5pm
*Evenings & Saturdays by Appointments
 Granit Architects + Interiors
Photo Credit: Andy Beasley
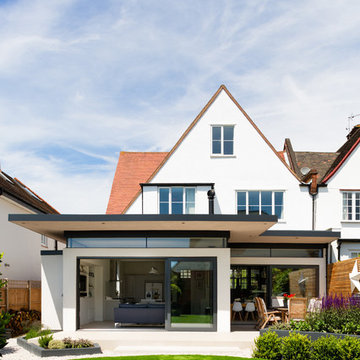
An exciting extension with an oversailing roof, gives a little ahade and protection from glaring sun whilst still letting in bright daylight. The slot windows above the sliding doors adds another level of light and detail whilst making the roof seem as though it is floating.
Find the right local pro for your project
 Decks by Kiefer LLC

Seating area on expansive Ipe deck, featuring a fire pit and pergola.
Deck - huge transitional backyard deck idea with a fire pit and a pergola
Deck - huge transitional backyard deck idea with a fire pit and a pergola
 Hagstrom Builder
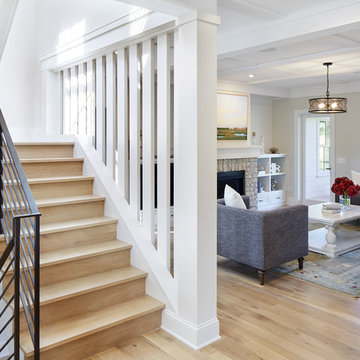
A Modern Farmhouse set in a prairie setting exudes charm and simplicity. Wrap around porches and copious windows make outdoor/indoor living seamless while the interior finishings are extremely high on detail. In floor heating under porcelain tile in the entire lower level, Fond du Lac stone mimicking an original foundation wall and rough hewn wood finishes contrast with the sleek finishes of carrera marble in the master and top of the line appliances and soapstone counters of the kitchen. This home is a study in contrasts, while still providing a completely harmonious aura.

 User
UserThe original small 2 bedroom dwelling was deconstructed piece by piece, with every element recycled/re-used. The larger, newly built home + studio uses much less energy than the original. In fact, the home and office combined are net zero (the home’s blower door test came in at Passive House levels, though certification was not procured). The transformed home boasts a better functioning layout, increased square footage, and bold accent colors to boot. The multiple level patios book-end the home’s front and rear facades. The added outdoor living with the nearly 13’ sliding doors allows ample natural light into the home. The transom windows create an increased openness with the floor to ceiling glazing. The larger tilt-turn windows throughout the home provide ventilation and open views for the 3-level contemporary home. In addition, the larger overhangs provide increased passive thermal protection from the scattered sunny days. The conglomeration of exterior materials is diverse and playful with dark stained wood, concrete, natural wood finish, and teal horizontal siding. A fearless selection of a bright orange window brings a bold accent to the street-side composition. These elements combined create a dynamic modern design to the inclusive Portland backdrop.
 BAAS Construction, LLC
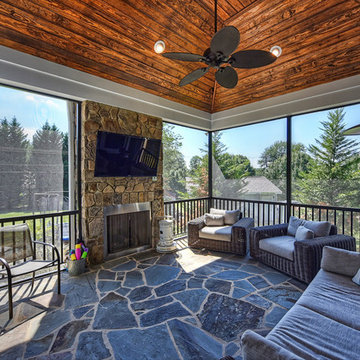
Mid-sized mountain style stone screened-in back porch photo with a roof extension

Sponsored
Columbus, OH

Hope Restoration & General Contracting
Columbus Design-Build, Kitchen & Bath Remodeling, Historic Renovations

 Studio Evloh LLC Interior Architecture & Design
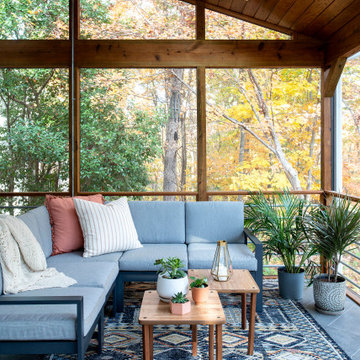
Inspiration for a 1950s tile screened-in side porch remodel in Raleigh with a roof extension
 Pro Building Designer
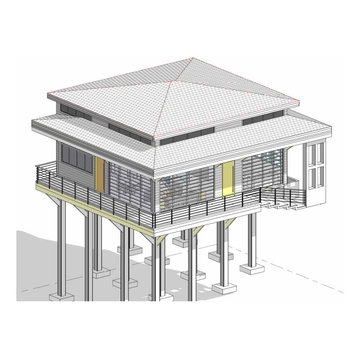
This elevated coastal home blends modern architecture with practical resilience. Designed for flood-prone and waterfront areas, it stands on sturdy concrete piers to protect against rising water levels while offering unobstructed views. The open balcony and expansive glass façade connect indoor living spaces with the outdoors, while the hip roof with extended overhangs provides shade and weather protection. Built using a full BIM workflow in Revit, the design integrates architectural detailing with precise structural framing for durability, efficiency, and style.
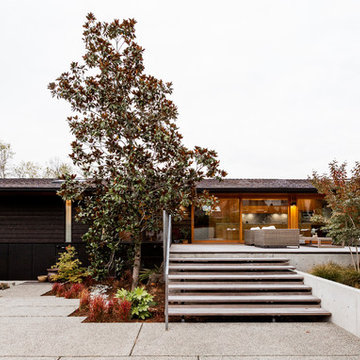
 SHED Architecture & Design
Photo credit: Rafael Soldi
Example of a mid-century modern brown house exterior design in Seattle
Example of a mid-century modern brown house exterior design in Seattle

 East Mountain Design
Main display wine rack at center of wine room. Walls are plaster tinted warm ochre and floors are flagstone. Plan is based on a hexagonal main room with alcoves on each side for tasting room and deep storage. Rustic wood shelf displays items at the level of the clerestory windows (north light w/ UV protection).
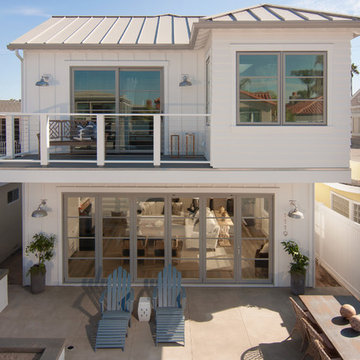
 Eric Aust Architect
Mid-sized coastal white two-story mixed siding exterior home idea in Orange County



 Architectural Collaborative
Screened Porch with open horse panel railing.
Inspiration for a small modern screened-in back porch remodel in Atlanta with decking and a roof extension
Inspiration for a small modern screened-in back porch remodel in Atlanta with decking and a roof extension

 Paradise Painting Company
Paradise Painting Company is a professional painting contractor that provides a level of quality that cannot be matched by our competitors. With over 50 years of cumulative experience, our team of professional painters serves the homes and businesses of the Denver/Front Range area with beautiful exterior and interior painting services. We are licensed and insured for your protection and peace of mind, and strive to exceed each of our clients’ satisfaction.



 Old Hampshire Designs Inc
Built by Old Hampshire Designs, Inc.
John W. Hession, Photographer
Example of a large mountain style brown two-story wood gable roof design in Boston with a shingle roof
Example of a large mountain style brown two-story wood gable roof design in Boston with a shingle roof


 Le jardinet
Autumn fern, Dryopteris erythrosora
Le jardinet
Design ideas for a traditional landscaping in Seattle.
Design ideas for a traditional landscaping in Seattle.

 Lark Architecture
The custom built bed loft incorporates deep bookshelves that double as steps into the loft. The large desk features a magnetic stainless steel back and multiple grommets for concealing cables below.

 Dream Systems LLC
Bring the party outside with an outdoor television. We install the highest quality, durable, crystal clear, weatherproof technology so you can enjoy your outdoor kitchen for years to come, resting assured your investment is protected even in the most inclement weather. Aesthetics and quality are our top priorities, clean wire free installation and optimal sound quality will take your summer evenings to the next level.
37