
Search results for "Level protection" in Home Design Ideas

 NanaWall
Generation 4 Features
Aesthetic Barefoot-friendly Weather Rated Sill Design
For seamless transitions, the barefoot-friendly design of the Flush sill visually disappears with a level installation of the finished flooring. Achieving an unprecedented 5.43 psf water rating, this sliding system provides enhanced weather protection against wind and rain.
 Decks & Patio Covers

We reused the existing hot tub shell recessing it to a height of 18" above the deck for easy and safe transfer in and out to the tub. The privacy screening is a combination of our powder coated aluminum railing for the frame and the inserts are cedar panels that match the siding detail on the beach cabin. The free standing patio cover overhead is bronze colored powder coated aluminum with bronze tint acrylic panels. The decking is Wolf PVC which was also used to build a new tub surround. All the products used for this project can very easily be kept clean with soap and water.

Find the right local pro for your project
 Stratos Form
Photo by Aidin Foster Lara
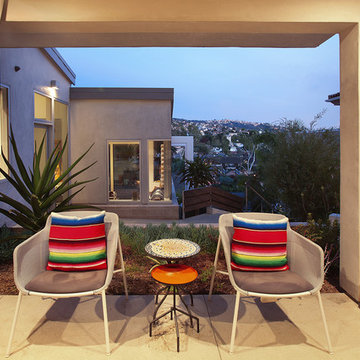
Patio kitchen - modern side yard concrete patio kitchen idea with a roof extension
Patio kitchen - modern side yard concrete patio kitchen idea with a roof extension


 Lone Star Window Tinting
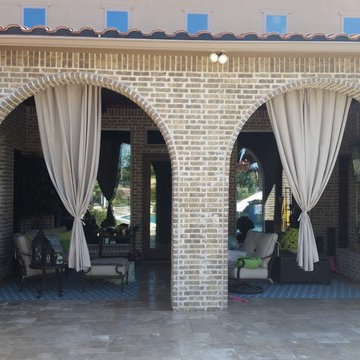
Client was looking for UV, Glare, and Solar heat rejection to protect furnishings and improve comfort level.
Privacy from neighbors was also a big concern.
Lone Star Window Tinting
Lone Star Window Tinting
 Scott Lipscomb Landscape Architect (SLLA)
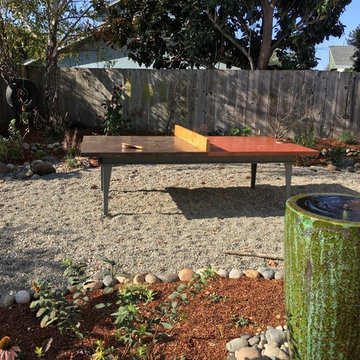
Another angle of the ping pong table. Also included in this picture is water fountain surrounded by river rock.
Photo Credit: Scott Lipscomb
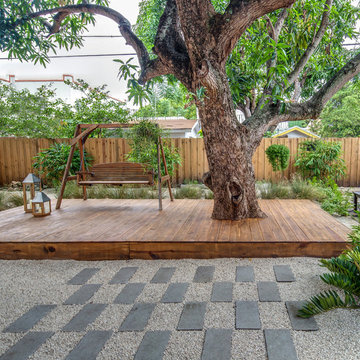
Inspiration for a mid-sized contemporary full sun backyard gravel formal garden for spring.
Inspiration for a mid-sized contemporary full sun backyard gravel formal garden for spring.

Sponsored
Columbus, OH

Hope Restoration & General Contracting
Columbus Design-Build, Kitchen & Bath Remodeling, Historic Renovations
 Allen Construction
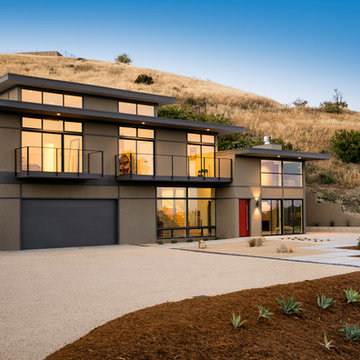
Architect: Becker Henson Niksto
General Contractor: Allen Construction
Photographer: Jim Bartsch
Inspiration for a mid-sized contemporary beige two-story stucco flat roof remodel in Santa Barbara
Inspiration for a mid-sized contemporary beige two-story stucco flat roof remodel in Santa Barbara
 I'm the Blind Lady

DESIGNER SCREEN SHADES
Protect your home from harmful sunlight with our Designer Screen Shades. These window treatments curb harsh sun rays and come in varying levels of opacity. Screen shades are lovely in all spaces, but particularly desirable for patios and sunrooms.

 Archadeck of Birmingham
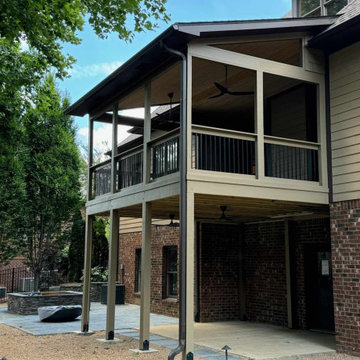
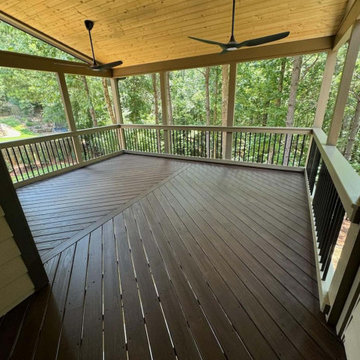
Both the upper and lower levels now offer shade from the sun, making the porch and patio below more comfortable during hot days and protecting furniture from UV damage.
As you enter the backyard, this open shed roof porch adds an interesting architectural element to this Ross Bridge home, which enhances the rear landscape appeal and adds value.
With its overhead protection, fresh breezes are enjoyed from the open walls while the protective roof cover allows for various activities, such as dining, lounging, and entertaining friends and family.
Boasting design flexibility, this open shed roof porch design can easily accommodate the two ceiling fans with lighting.
 The Garden Concierge, Inc.
The Garden Concierge, Inc
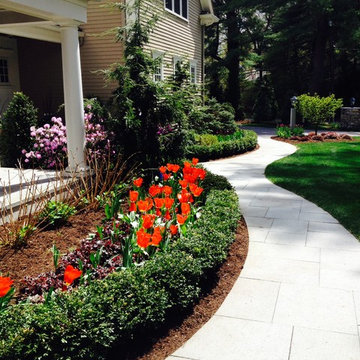
Design ideas for a mid-sized traditional full sun front yard stone landscaping in Boston.
Design ideas for a mid-sized traditional full sun front yard stone landscaping in Boston.
 Green Oxen Design
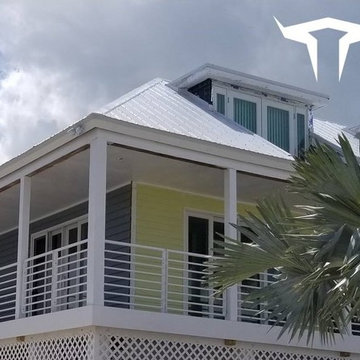
Constant sun exposure, salty air, hurricanes, moisture from rain and snow are a few of the harsh conditions railings can potentially face. Relentless use and abuse. Our anodized finish impregnates the aluminum forming a super hard damage resistant barrier to protect your investment. Simply put Epulum offers the highest level of corrosion protection on the market today.


 Archadeck of Birmingham
Both the upper and lower levels now offer shade from the sun, making the porch and patio below more comfortable during hot days and protecting furniture from UV damage.
As you enter the backyard, this open shed roof porch adds an interesting architectural element to this Ross Bridge home, which enhances the rear landscape appeal and adds value.
With its overhead protection, fresh breezes are enjoyed from the open walls while the protective roof cover allows for various activities, such as dining, lounging, and entertaining friends and family.
Boasting design flexibility, this open shed roof porch design can easily accommodate the two ceiling fans with lighting.
 Archadeck of Birmingham
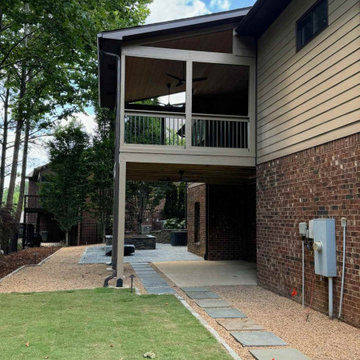
Both the upper and lower levels now offer shade from the sun, making the porch and patio below more comfortable during hot days and protecting furniture from UV damage.
As you enter the backyard, this open shed roof porch adds an interesting architectural element to this Ross Bridge home, which enhances the rear landscape appeal and adds value.
With its overhead protection, fresh breezes are enjoyed from the open walls while the protective roof cover allows for various activities, such as dining, lounging, and entertaining friends and family.
Boasting design flexibility, this open shed roof porch design can easily accommodate the two ceiling fans with lighting.
 Klima Architecture
George Oakley
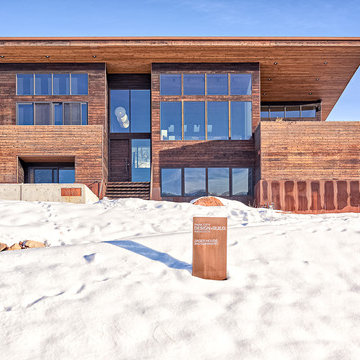
Inspiration for a contemporary exterior home remodel in Salt Lake City
Inspiration for a contemporary exterior home remodel in Salt Lake City
 Archadeck of Birmingham
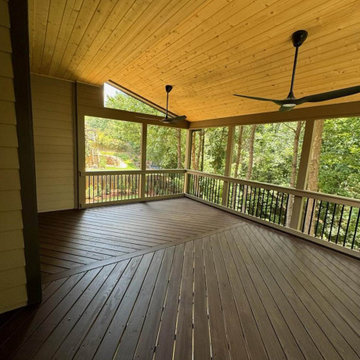
Both the upper and lower levels now offer shade from the sun, making the porch and patio below more comfortable during hot days and protecting furniture from UV damage.
As you enter the backyard, this open shed roof porch adds an interesting architectural element to this Ross Bridge home, which enhances the rear landscape appeal and adds value.
With its overhead protection, fresh breezes are enjoyed from the open walls while the protective roof cover allows for various activities, such as dining, lounging, and entertaining friends and family.
Boasting design flexibility, this open shed roof porch design can easily accommodate the two ceiling fans with lighting.
Sponsored
Columbus, OH
Hope Restoration & General Contracting
Columbus Design-Build, Kitchen & Bath Remodeling, Historic Renovations


 KohlMark Architects and Builders
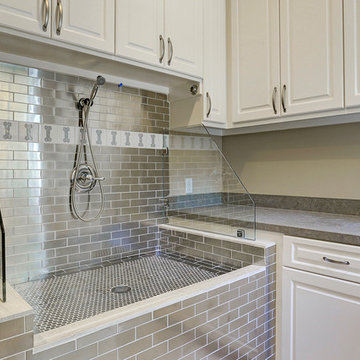
The design of this home was driven by the owners’ desire for a three-bedroom waterfront home that showcased the spectacular views and park-like setting. As nature lovers, they wanted their home to be organic, minimize any environmental impact on the sensitive site and embrace nature.
This unique home is sited on a high ridge with a 45° slope to the water on the right and a deep ravine on the left. The five-acre site is completely wooded and tree preservation was a major emphasis. Very few trees were removed and special care was taken to protect the trees and environment throughout the project. To further minimize disturbance, grades were not changed and the home was designed to take full advantage of the site’s natural topography. Oak from the home site was re-purposed for the mantle, powder room counter and select furniture.
The visually powerful twin pavilions were born from the need for level ground and parking on an otherwise challenging site. Fill dirt excavated from the main home provided the foundation. All structures are anchored with a natural stone base and exterior materials include timber framing, fir ceilings, shingle siding, a partial metal roof and corten steel walls. Stone, wood, metal and glass transition the exterior to the interior and large wood windows flood the home with light and showcase the setting. Interior finishes include reclaimed heart pine floors, Douglas fir trim, dry-stacked stone, rustic cherry cabinets and soapstone counters.
Exterior spaces include a timber-framed porch, stone patio with fire pit and commanding views of the Occoquan reservoir. A second porch overlooks the ravine and a breezeway connects the garage to the home.
Numerous energy-saving features have been incorporated, including LED lighting, on-demand gas water heating and special insulation. Smart technology helps manage and control the entire house.
Greg Hadley Photography
 Seed Studio Landscape Design
image: Travis Rhoads Photography

Design ideas for a small contemporary drought-tolerant and partial sun backyard gravel landscaping in San Francisco with a fire pit.
Design ideas for a small contemporary drought-tolerant and partial sun backyard gravel landscaping in San Francisco with a fire pit.
34