
Search results for "Level protection" in Home Design Ideas

 Drewett Works
The primary goal for this project was to craft a modernist derivation of pueblo architecture. Set into a heavily laden boulder hillside, the design also reflects the nature of the stacked boulder formations. The site, located near local landmark Pinnacle Peak, offered breathtaking views which were largely upward, making proximity an issue. Maintaining southwest fenestration protection and maximizing views created the primary design constraint. The views are maximized with careful orientation, exacting overhangs, and wing wall locations. The overhangs intertwine and undulate with alternating materials stacking to reinforce the boulder strewn backdrop. The elegant material palette and siting allow for great harmony with the native desert.
The Elegant Modern at Estancia was the collaboration of many of the Valley's finest luxury home specialists. Interiors guru David Michael Miller contributed elegance and refinement in every detail. Landscape architect Russ Greey of Greey | Pickett contributed a landscape design that not only complimented the architecture, but nestled into the surrounding desert as if always a part of it. And contractor Manship Builders -- Jim Manship and project manager Mark Laidlaw -- brought precision and skill to the construction of what architect C.P. Drewett described as "a watch."
Project Details | Elegant Modern at Estancia
Architecture: CP Drewett, AIA, NCARB
Builder: Manship Builders, Carefree, AZ
Interiors: David Michael Miller, Scottsdale, AZ
Landscape: Greey | Pickett, Scottsdale, AZ
Photography: Dino Tonn, Scottsdale, AZ
Publications:
"On the Edge: The Rugged Desert Landscape Forms the Ideal Backdrop for an Estancia Home Distinguished by its Modernist Lines" Luxe Interiors + Design, Nov/Dec 2015.
Awards:
2015 PCBC Grand Award: Best Custom Home over 8,000 sq. ft.
2015 PCBC Award of Merit: Best Custom Home over 8,000 sq. ft.
The Nationals 2016 Silver Award: Best Architectural Design of a One of a Kind Home - Custom or Spec
2015 Excellence in Masonry Architectural Award - Merit Award
Photography: Dino Tonn
 Studio MMA Architecture + Design
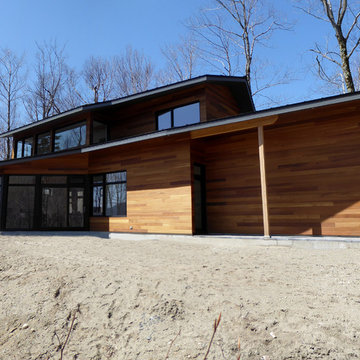
Located on a wooded lot on the south side of Mount Orford in Estrie, this country house is designed to enjoy views of the wooded slope down to a stream at the bottom of the valley and rising to the opposite cliff. The south offers a splendid view of distant mountains. Of modest size, the house is simple, modern and showcases natural materials. It opens towards the forest and the landscape while preserving the intimacy of the customers. The interior is spacious; the living spaces are communicating and friendly, with a high ceiling above the living room and a large picture window in front of the master bedroom, on the mezzanine. The living areas open onto an outdoor terrace that anchors the house to its rocky terrain, protected from the weather and hidden from the street. The rock of the land is highlighted at the edge of the terrace, where a rock face down the slope. A large roof overhang protects the house from the sun in the summer, and the low-level concrete floors absorb sunlight in the winter. The house has been designed according to the criteria of LEED and Novoclimat.
 OFFICETWENTYFIVEARCHITECTS
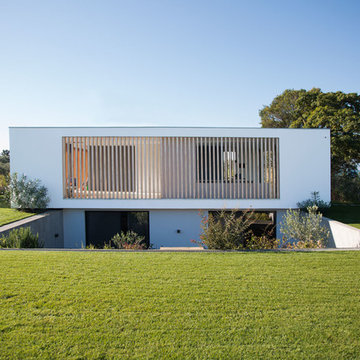
This is an extension to an existing house in Epanomi, Thessaloniki. The existing house in near the sea and the view of the site is extraordinary! The views are always of paramount importance when it comes to designing. Thus, we covered the old house with white walls, so as to form exterior spaces such as dining area, sitting room and a jacuzzi. We also designed a sloped cour anglaise that leads to the underground level, where the bedrooms are located. All spaces are well protected from air and rain, with vertical wooden blinds on the sides and awning mechanisms on the roof. The proposed trees along with the existing ones render a beautiful scenery near the coast of Epanomi.
Find the right local pro for your project
 ProTect Painters of Minneapolis SW Metro
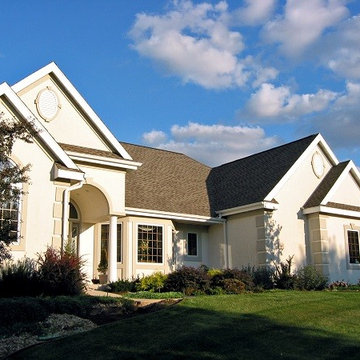
Exterior Painting: Lovely multi level house with cream / beige exterior paint and white trim paint.
Inspiration for a large timeless beige three-story exterior home remodel in Minneapolis
Inspiration for a large timeless beige three-story exterior home remodel in Minneapolis
 Architectural Gardens, Inc
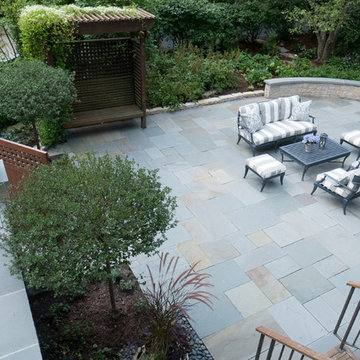
The estate wall is situated just below the kitchen windows and deck, making it an important visual element viewed from above as well as at eye level, and from both sides. Within the wall’s protective embrace the homeowners can enjoy the yard and garden with privacy from the shared driveway.
 Creative Cabinets and Fine Finishes, LLC
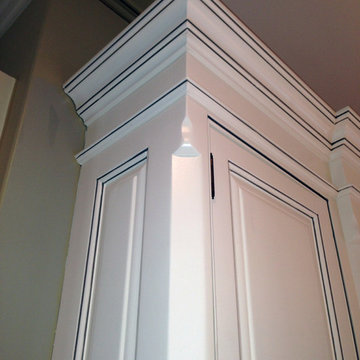
Closeup of custom white painted finish with factory smooth protective topcoat to ensure the highest level of durability.
Mid-sized elegant u-shaped medium tone wood floor eat-in kitchen photo in Atlanta with a drop-in sink, recessed-panel cabinets, white cabinets, marble countertops, gray backsplash, stone tile backsplash, stainless steel appliances and an island
Mid-sized elegant u-shaped medium tone wood floor eat-in kitchen photo in Atlanta with a drop-in sink, recessed-panel cabinets, white cabinets, marble countertops, gray backsplash, stone tile backsplash, stainless steel appliances and an island
 Growsgreen Landscape Design
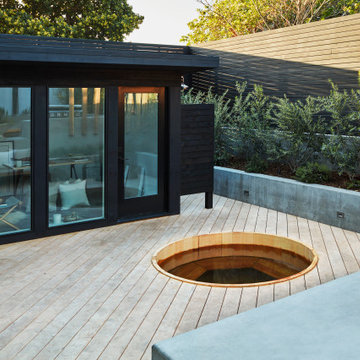
I designed the ADU to be tucked back as a vertical element to create a cozy space for the hot tub area and not take over the space vertically if it were in other spots. By having it off to the side, it grounds the garden and becomes a destination as well as recedes rather than dominate the space. It acts as an office space. Keep in mind that you can always do heated flooring if you do a concrete pad or tile as we planned for in this space. Energy efficient and also saves on space. Deck chairs can be brought closer to the hot tub at social events. Modern shed by Eric Enns of Modern Spaces and Sheds.


 TimberTech

TimberTech's Terrain Collection in Silver Maple is an earthy tone with timeless appeal. With outstanding workability, Silver Maple is an affordable alternative with the same superior quality and low maintenance that homeowners have come to expect from TimberTech capped composites. Building deck amenities such as built-in benches is easy with TimberTech decking and makes for a long lasting deck accessory that perfectly matches your deck. Capped with a protective polymer shell, TimberTech's Terrain Collection Silver Maple is scratch, stain and fade resistant and backed by an additional 25 Year Fade and Stain Warranty for total peace of mind.
 OFFICETWENTYFIVEARCHITECTS
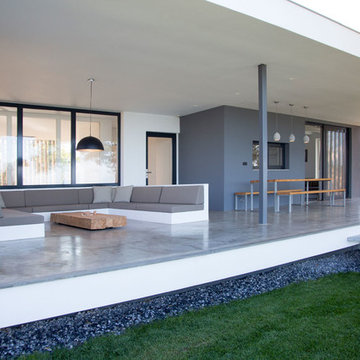
This is an extension to an existing house in Epanomi, Thessaloniki. The existing house in near the sea and the view of the site is extraordinary! The views are always of paramount importance when it comes to designing. Thus, we covered the old house with white walls, so as to form exterior spaces such as dining area, sitting room and a jacuzzi. We also designed a sloped cour anglaise that leads to the underground level, where the bedrooms are located. All spaces are well protected from air and rain, with vertical wooden blinds on the sides and awning mechanisms on the roof. The proposed trees along with the existing ones render a beautiful scenery near the coast of Epanomi.
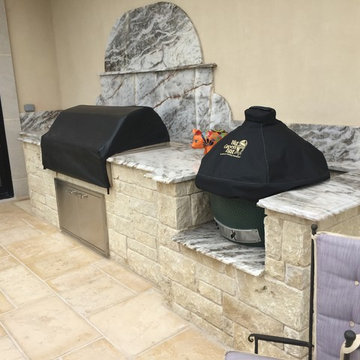
 Flowers Landscape Design Inc
Inspiration for a mid-sized transitional backyard tile patio kitchen remodel in Orange County
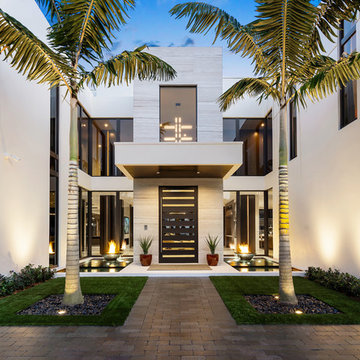
 Bravas Boca Raton
Modern home front entry features a voice over Internet Protocol Intercom Device to interface with the home's Crestron control system for voice communication at both the front door and gate.
Signature Estate featuring modern, warm, and clean-line design, with total custom details and finishes. The front includes a serene and impressive atrium foyer with two-story floor to ceiling glass walls and multi-level fire/water fountains on either side of the grand bronze aluminum pivot entry door. Elegant extra-large 47'' imported white porcelain tile runs seamlessly to the rear exterior pool deck, and a dark stained oak wood is found on the stairway treads and second floor. The great room has an incredible Neolith onyx wall and see-through linear gas fireplace and is appointed perfectly for views of the zero edge pool and waterway. The center spine stainless steel staircase has a smoked glass railing and wood handrail.
Photo courtesy Royal Palm Properties
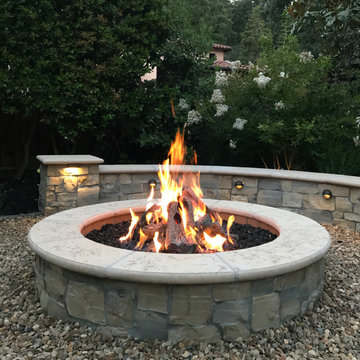
 Montgomery Robbins, Inc.
This landscape took on new life with a complete transformation into a French-country style retreat. On this smaller site, an existing pool was removed and the new one situated so as to maximize space. Sheer descent fountains add an elegant touch, and a hidden pool cover protects without detracting from the aesthetic. We created an upper terrace for dining, with staircases that flow out into the lower level, to a central fountain and a path that leads to a garden room with fire pit, terracotta accents, and dwarf olive trees. The sense of calm and enclosure is enhanced by tall hedges and custom screening arbors, and plantings of roses and lavender add to the Provençal charm.
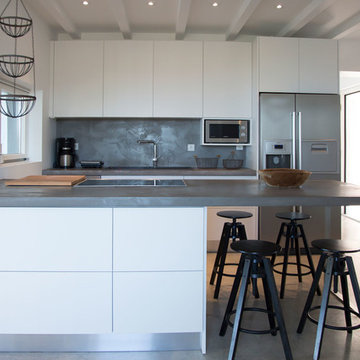 OFFICETWENTYFIVEARCHITECTS
This is an extension to an existing house in Epanomi, Thessaloniki. The existing house in near the sea and the view of the site is extraordinary! The views are always of paramount importance when it comes to designing. Thus, we covered the old house with white walls, so as to form exterior spaces such as dining area, sitting room and a jacuzzi. We also designed a sloped cour anglaise that leads to the underground level, where the bedrooms are located. All spaces are well protected from air and rain, with vertical wooden blinds on the sides and awning mechanisms on the roof. The proposed trees along with the existing ones render a beautiful scenery near the coast of Epanomi.

Sponsored
Sunbury, OH

J.Holderby - Renovations
Franklin County's Leading General Contractors - 2X Best of Houzz!
 Studio MMA Architecture + Design
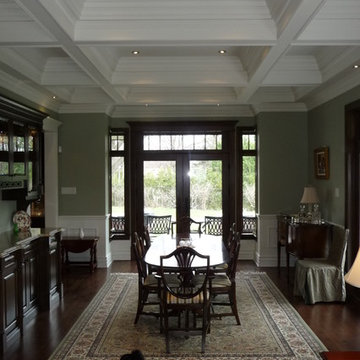
Combining traditional architecture with principles of sustainable development, Maison Baie d'Urfé is of superior quality, well integrated with its neighborhood and combining the quality of interior spaces with sustainable strategies and technologies. Located on a large lot near Lac Saint-Louis, the house has been designed to take full advantage of the east-west depth of the land and the gentle slope to the lake to the south. The living room and dining room are on the ground floor, facing south and protected by a large roof overhang. These rooms are connected to terraces to the east and west through bay windows, and overlook a large balcony on the south side that overlooks a protected courtyard. The basement family room is level with this private courtyard, protected by planted rock walls. At the Inside, the two-storey entrance hall with its elegant wooden staircase, the high ceilings modulated by caissons, the generous fenestration, the dyed wooden doors, the woodwork and three fireplaces add to the atmosphere. The house is heated by geothermal energy, and the comfort is ensured by a construction superior to the norms of Novoclimat. This project was carried out in collaboration with the engineers Calculatec and with the contractor Construction Renaissance.
 OFFICETWENTYFIVEARCHITECTS
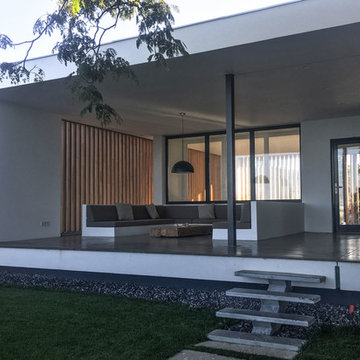
This is an extension to an existing house in Epanomi, Thessaloniki. The existing house in near the sea and the view of the site is extraordinary! The views are always of paramount importance when it comes to designing. Thus, we covered the old house with white walls, so as to form exterior spaces such as dining area, sitting room and a jacuzzi. We also designed a sloped cour anglaise that leads to the underground level, where the bedrooms are located. All spaces are well protected from air and rain, with vertical wooden blinds on the sides and awning mechanisms on the roof. The proposed trees along with the existing ones render a beautiful scenery near the coast of Epanomi.
 OFFICETWENTYFIVEARCHITECTS
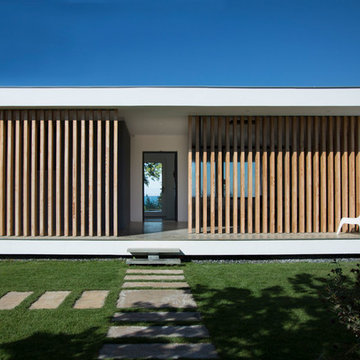
This is an extension to an existing house in Epanomi, Thessaloniki. The existing house in near the sea and the view of the site is extraordinary! The views are always of paramount importance when it comes to designing. Thus, we covered the old house with white walls, so as to form exterior spaces such as dining area, sitting room and a jacuzzi. We also designed a sloped cour anglaise that leads to the underground level, where the bedrooms are located. All spaces are well protected from air and rain, with vertical wooden blinds on the sides and awning mechanisms on the roof. The proposed trees along with the existing ones render a beautiful scenery near the coast of Epanomi.
 Montgomery Robbins, Inc.
This landscape took on new life with a complete transformation into a French-country style retreat. On this smaller site, an existing pool was removed and the new one situated so as to maximize space. Sheer descent fountains add an elegant touch, and a hidden pool cover protects without detracting from the aesthetic. We created an upper terrace for dining, with staircases that flow out into the lower level, to a central fountain and a path that leads to a garden room with fire pit, terracotta accents, and dwarf olive trees. The sense of calm and enclosure is enhanced by tall hedges and custom screening arbors, and plantings of roses and lavender add to the Provençal charm.

 NSM Construction
© Vance Fox Photography
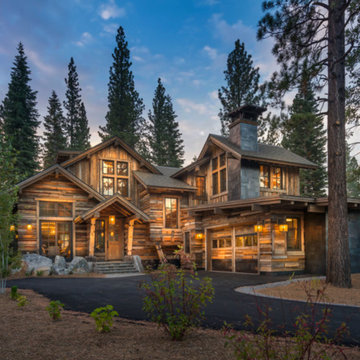
Large minimalist brown two-story wood gable roof photo in Sacramento
Large minimalist brown two-story wood gable roof photo in Sacramento
 OFFICETWENTYFIVEARCHITECTS
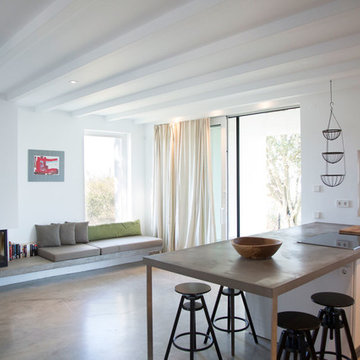
This is an extension to an existing house in Epanomi, Thessaloniki. The existing house in near the sea and the view of the site is extraordinary! The views are always of paramount importance when it comes to designing. Thus, we covered the old house with white walls, so as to form exterior spaces such as dining area, sitting room and a jacuzzi. We also designed a sloped cour anglaise that leads to the underground level, where the bedrooms are located. All spaces are well protected from air and rain, with vertical wooden blinds on the sides and awning mechanisms on the roof. The proposed trees along with the existing ones render a beautiful scenery near the coast of Epanomi.
 Microworks Handyman
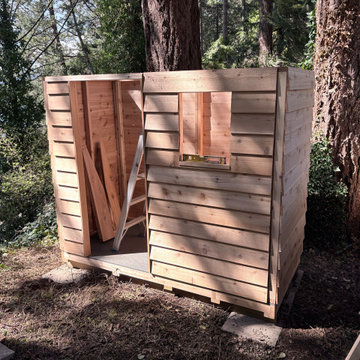
A solid foundation makes all the difference for outdoor storage. This 8 foot by 4 foot Spacesaver cedar shed project in North Vancouver included complete site levelling, structural base reinforcement, an upgraded metal roof, and custom interior shelving. The interior floor was also sealed and painted to protect against moisture, leaving the homeowners with a durable, turn key storage solution.
Materials Used: Cedar shed kit, metal roofing components, pressure treated 4x4 lumber, concrete pavers, Benjamin Moore floor paint, exterior grade screws, shelving boards, and brackets.
53