
Search results for "Level protection" in Home Design Ideas

 Fashion Interiors
Laguna Niguel Custom Coastal Contemporary Project. Hunter Douglas Silhouette Shades feature soft adjustable fabric vanes that appear to be floating between two sheer fabric panels that beautifully diffuse harsh sunlight. Simply tilt the vanes to achieve your desired level of light and privacy. Available in UV protecting sheers or integrate a room darkening roller shade.
With no cords or tapes, the sheer facings allow you to view through the vanes to the outside, while maintaining a discreet level of privacy.
Designed and custom-crafted in the U.S.
Photographer: Jeri Koegel Photography
Interior Designer: Kaizen Interiors
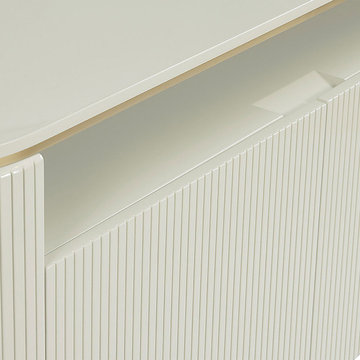
 Mahu interiors
Mahu brass buffet.
Details.
MDF lasani in a deco gloss finish.
Stainless steel legs in a Brass finish.
Has adjustable levellers to adapt to varying floor levels.
2 cabinet doors open to 2 fixed shelves.
Rubber padding protects floors.
Purpose.
A buffet is designed to provide ample storage for your formal and special occasion dishes, flatware, and linens you'd usually use in a dining room. It also serves as a surface area for placing dishes or trays of food.
Why you'll love it
Ribbed cabinet doors add texture.
Two large doors open to reveal plenty of storage.
Brass gloss finish is love!
This piece is made-to-order as shown, and will be ready to ship in approximately 5 weeks all over Pakistan.
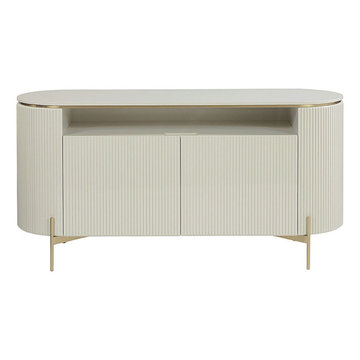 Mahu interiors
Mahu brass buffet.
Details.
MDF lasani in a deco gloss finish.
Stainless steel legs in a Brass finish.
Has adjustable levellers to adapt to varying floor levels.
2 cabinet doors open to 2 fixed shelves.
Rubber padding protects floors.
Purpose.
A buffet is designed to provide ample storage for your formal and special occasion dishes, flatware, and linens you'd usually use in a dining room. It also serves as a surface area for placing dishes or trays of food.
Why you'll love it
Ribbed cabinet doors add texture.
Two large doors open to reveal plenty of storage.
Brass gloss finish is love!
This piece is made-to-order as shown, and will be ready to ship in approximately 5 weeks all over Pakistan.
Find the right local pro for your project
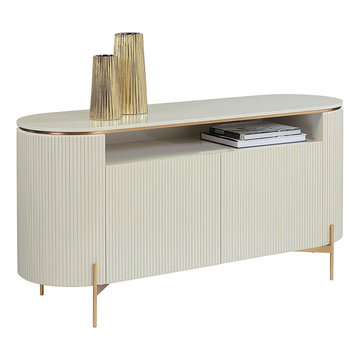 Mahu interiors
Mahu brass buffet.
Details.
MDF lasani in a deco gloss finish.
Stainless steel legs in a Brass finish.
Has adjustable levellers to adapt to varying floor levels.
2 cabinet doors open to 2 fixed shelves.
Rubber padding protects floors.
Purpose.
A buffet is designed to provide ample storage for your formal and special occasion dishes, flatware, and linens you'd usually use in a dining room. It also serves as a surface area for placing dishes or trays of food.
Why you'll love it
Ribbed cabinet doors add texture.
Two large doors open to reveal plenty of storage.
Brass gloss finish is love!
This piece is made-to-order as shown, and will be ready to ship in approximately 5 weeks all over Pakistan.
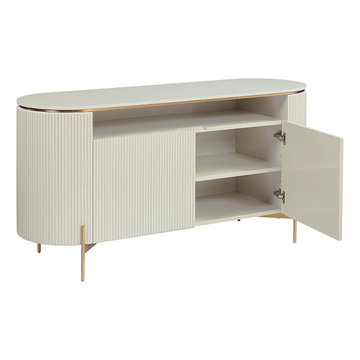 Mahu interiors
Mahu brass buffet.
Details.
MDF lasani in a deco gloss finish.
Stainless steel legs in a Brass finish.
Has adjustable levellers to adapt to varying floor levels.
2 cabinet doors open to 2 fixed shelves.
Rubber padding protects floors.
Purpose.
A buffet is designed to provide ample storage for your formal and special occasion dishes, flatware, and linens you'd usually use in a dining room. It also serves as a surface area for placing dishes or trays of food.
Why you'll love it
Ribbed cabinet doors add texture.
Two large doors open to reveal plenty of storage.
Brass gloss finish is love!
This piece is made-to-order as shown, and will be ready to ship in approximately 5 weeks all over Pakistan.
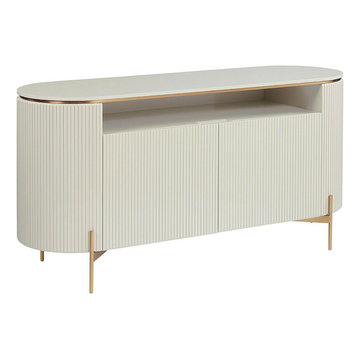 Mahu interiors
Mahu brass buffet.
Details.
MDF lasani in a deco gloss finish.
Stainless steel legs in a Brass finish.
Has adjustable levellers to adapt to varying floor levels.
2 cabinet doors open to 2 fixed shelves.
Rubber padding protects floors.
Purpose.
A buffet is designed to provide ample storage for your formal and special occasion dishes, flatware, and linens you'd usually use in a dining room. It also serves as a surface area for placing dishes or trays of food.
Why you'll love it
Ribbed cabinet doors add texture.
Two large doors open to reveal plenty of storage.
Brass gloss finish is love!
This piece is made-to-order as shown, and will be ready to ship in approximately 5 weeks all over Pakistan.
 Studio MMA Architecture + Design
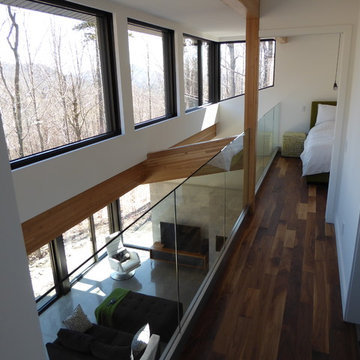
Located on a wooded lot on the south side of Mount Orford in Estrie, this country house is designed to enjoy views of the wooded slope down to a stream at the bottom of the valley and rising to the opposite cliff. The south offers a splendid view of distant mountains. Of modest size, the house is simple, modern and showcases natural materials. It opens towards the forest and the landscape while preserving the intimacy of the customers. The interior is spacious; the living spaces are communicating and friendly, with a high ceiling above the living room and a large picture window in front of the master bedroom, on the mezzanine. The living areas open onto an outdoor terrace that anchors the house to its rocky terrain, protected from the weather and hidden from the street. The rock of the land is highlighted at the edge of the terrace, where a rock face down the slope. A large roof overhang protects the house from the sun in the summer, and the low-level concrete floors absorb sunlight in the winter. The house has been designed according to the criteria of LEED and Novoclimat.


 Western Outdoor Designs

Homeowners desire outdoor rooms for a variety of both fun and practical reasons. Outdoor dining is a big motivation in Southern California. San Diego and Orange County homeowners enjoy mild, sunny weather year-round, so with the right outdoor living scenario outdoor dining can be just as, if not more, comfortable as indoor dining! Western Outdoor Design & Build will sit down with you and establish what features your outdoor room needs to suit your lifestyle. Some owners swoon at the idea of an outdoor home theatre, fully equipped with a flat screen television and surround sound speakers. Other homeowners want an outdoor bar setting, a Hawaiian themed cabana that transforms their backyard into an exotic resort. Many homeowners have trouble deciding between a cabana, bungalow, pergola, sunroom or pool house. Our knowledgeable and experienced team of landscape design professionals and outdoor living specialists will sit down with you and explain the features and benefits of each structure. Whatever your dreams may be, Western Outdoor Design & Build can turn them into reality. (800) 789-7510!
 Creative Cabinets and Fine Finishes, LLC
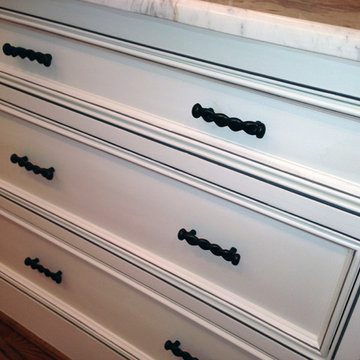
Closeup of drawers with a custom white painted finish with factory smooth protective topcoat to ensure the highest level of durability.
Eat-in kitchen - mid-sized traditional u-shaped medium tone wood floor eat-in kitchen idea in Atlanta with a drop-in sink, recessed-panel cabinets, white cabinets, marble countertops, gray backsplash, stone tile backsplash, stainless steel appliances and an island
Eat-in kitchen - mid-sized traditional u-shaped medium tone wood floor eat-in kitchen idea in Atlanta with a drop-in sink, recessed-panel cabinets, white cabinets, marble countertops, gray backsplash, stone tile backsplash, stainless steel appliances and an island
 Robert Barnes and Associates
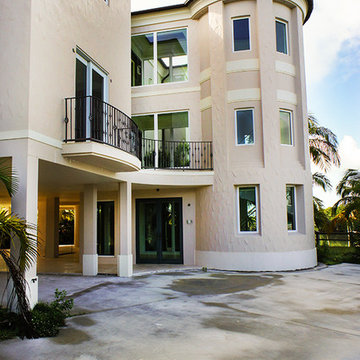
The more formal front side of the home features a lighthouse tower stairwell with bridge and main entry and foyer connecting to the main living area creating a transition protecting the home from the marina atmosphere and helping to project the main interior living spaces into Barnes Sound.
 Fashion Interiors
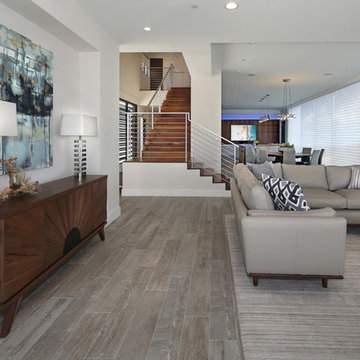
Laguna Niguel Custom Coastal Contemporary Project. Hunter Douglas Silhouette Shades feature soft adjustable fabric vanes that appear to be floating between two sheer fabric panels that beautifully diffuse harsh sunlight. Simply tilt the vanes to achieve your desired level of light and privacy. Available in UV protecting sheers or integrate a room darkening roller shade.
With no cords or tapes, the sheer facings allow you to view through the vanes to the outside, while maintaining a discreet level of privacy.
Designed and custom-crafted in the U.S.
Photographer: Jeri Koegel Photography
Interior Designer: Kaizen Interiors
 Hammer & Hand

This home, originally designed by Roscoe Hemenway, was in need of some updates. General contractor Hammer & Hand and designer Gusto Design Studio remodeled the home to include a full-gut kitchen remodel, the movement of a laundry room upstairs, new powder room, and new sliding door and patio. The team built the patio to better connect the home to the beautiful backyard and pool beyond, creating an inside-outside connection the clients will enjoy for years to come. The kitchen remodel saw a complete transformation, with many standout elements including a coffee prep bar with hidden-in-plain-sight laundry chute, gently scalloped island casework, and bright white design elements throughout.
Photography by Haris Kenjar.
 mfm design group
Matthew Manuel
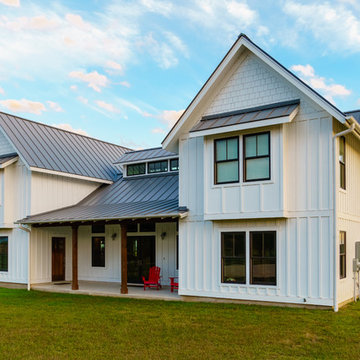
Inspiration for a mid-sized country white two-story concrete fiberboard gable roof remodel in Austin with a metal roof
Inspiration for a mid-sized country white two-story concrete fiberboard gable roof remodel in Austin with a metal roof


 KohlMark Architects and Builders
The design of this home was driven by the owners’ desire for a three-bedroom waterfront home that showcased the spectacular views and park-like setting. As nature lovers, they wanted their home to be organic, minimize any environmental impact on the sensitive site and embrace nature.
This unique home is sited on a high ridge with a 45° slope to the water on the right and a deep ravine on the left. The five-acre site is completely wooded and tree preservation was a major emphasis. Very few trees were removed and special care was taken to protect the trees and environment throughout the project. To further minimize disturbance, grades were not changed and the home was designed to take full advantage of the site’s natural topography. Oak from the home site was re-purposed for the mantle, powder room counter and select furniture.
The visually powerful twin pavilions were born from the need for level ground and parking on an otherwise challenging site. Fill dirt excavated from the main home provided the foundation. All structures are anchored with a natural stone base and exterior materials include timber framing, fir ceilings, shingle siding, a partial metal roof and corten steel walls. Stone, wood, metal and glass transition the exterior to the interior and large wood windows flood the home with light and showcase the setting. Interior finishes include reclaimed heart pine floors, Douglas fir trim, dry-stacked stone, rustic cherry cabinets and soapstone counters.
Exterior spaces include a timber-framed porch, stone patio with fire pit and commanding views of the Occoquan reservoir. A second porch overlooks the ravine and a breezeway connects the garage to the home.
Numerous energy-saving features have been incorporated, including LED lighting, on-demand gas water heating and special insulation. Smart technology helps manage and control the entire house.
Greg Hadley Photography
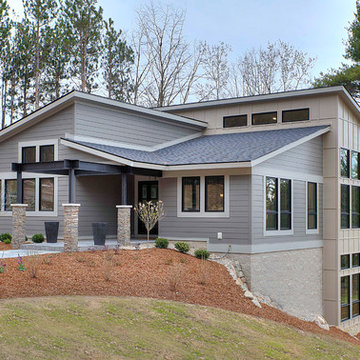
 MAC Custom Homes
Clean, crisp lines and warm earth tones blended with natural materials are the perfect balance for this Urban Classic. It sets beautifully nestled into the hillside in Northern Michigan overlooking the bay. Very refreshing!
Jason Hulet Photography
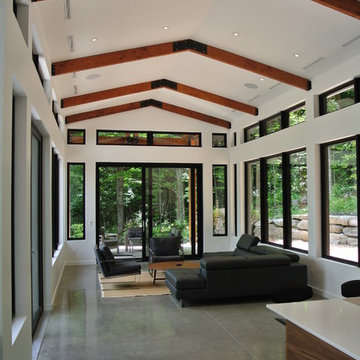 Studio MMA Architecture + Design
This house is set on a sunny natural plateau, sheltered from the wind and enjoys magnificent views of Sutton Mounts and Echo. The layout of the house integrates harmoniously with the surrounding forest, opening to nature through large expanses of glass and terraces that connect the living spaces to the forest. A long roof shelters the house, its deep eaves acting as a sunshade and defining protected outside spaces. The wide south and east terraces, close to ground level, bring the house into contact with its site and enjoy lots of sunshine. A screen porch is strategically located to avoid blocking the primary views and provides access to the forest. The living living spaces are arranged in an open layout under a ceiling ceiling that reaches 12 feet in height, yet more intimate spaces such as the fireplace alcove modulate the spaces between the higher volumes. The construction will achieve Novoclimat certification and integrates among other things a radiant floor fed by a geothermal heating system. This project was completed in collaboration with engineers and Construction Boivin.
![PMCPros Contractor - Mosaic [Design + Build]](https://st.hzcdn.com/fimgs/db81072f0a0e0a04_0568-w360-h360-b0-p0--.jpg)
 User
UserAn outdoor kitchen, fireplace, pool and multi-level entertaining areas were created to transform this outdoor living space into a year round retreat. http://bit.ly/2zz5J6P

Sponsored
Delaware, OH

Buckeye Basements, Inc.
Central Ohio's Basement Finishing ExpertsBest Of Houzz '13-'21
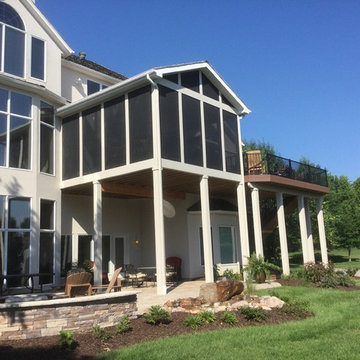
 Archadeck of Kansas City
This incredible combination outdoor living space allows for 4 completely different types of outdoor living. Starting from the beautiful paver patio on the lower level, homeowners and guests can move under the screened porch area for some rain or sun protection while still sitting full outside. Take the stairs up to the deck and enjoy a beautiful new AZEK deck. Finally, move inside the screened porch for the ultimate indoor/outdoor experience.
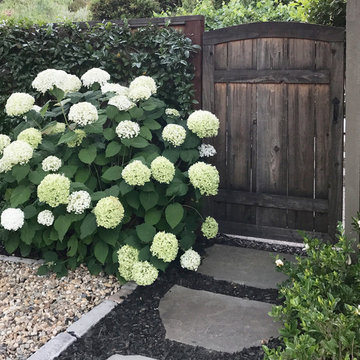
 Montgomery Robbins, Inc.
This landscape took on new life with a complete transformation into a French-country style retreat. On this smaller site, an existing pool was removed and the new one situated so as to maximize space. Sheer descent fountains add an elegant touch, and a hidden pool cover protects without detracting from the aesthetic. We created an upper terrace for dining, with staircases that flow out into the lower level, to a central fountain and a path that leads to a garden room with fire pit, terracotta accents, and dwarf olive trees. The sense of calm and enclosure is enhanced by tall hedges and custom screening arbors, and plantings of roses and lavender add to the Provençal charm.
 Studio Good Architects
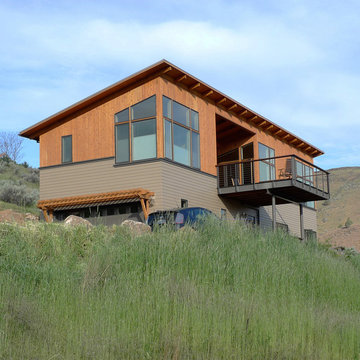
This residential retreat on the Deschutes River near Maupin, Oregon is uniquely designed around a large central deck overlooking the river. Used for relaxation and entertainment, the deck is partially covered to function as an outdoor room. A large barn door can close off the deck for additional privacy, protection from the westerly winds and security. The deck space also separates the master suite from the great room for an enhanced sense of privacy and intimacy.
By keeping square footage at a minimum and construction straight forward, the simple, cost-effective design met the client's tight budget constraints without compromising features. The shed roof design increases the sense of height of the interior space on the upper level, opening up dramatic easterly views toward the river and hills beyond. The great room combines the kitchen, dining and living room into an open, flexible floor plan. Two guest rooms, a guest bathroom, utility room, mud room and garage efficiently occupy the lower level of the structure.
Located in the high-desert east of the Cascade Mountains, an area prone to range fires, this home is extremely fire-resistant. Features include a fireproof metal roof, concrete pavers instead of wood on the deck and fiber cement siding along the lower level.
58