
Search results for "Leverage" in Home Design Ideas
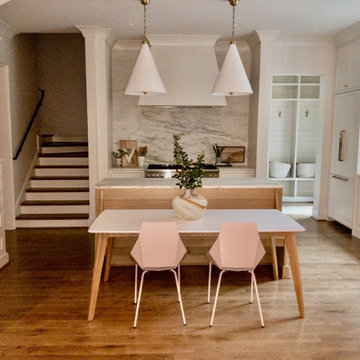
 Regarding Design
The scenic village of Mountain Brook Alabama, known for its hills, scenic trails and quiet tree-lined streets. The family found a charming traditional 2-story brick house that was newly built. The trick was to make it into a home.
How the family would move throughout the home on a daily basis was the guiding principle in creating dedicated spots for crafting, homework, two separate offices, family time and livable outdoor space that is used year round. Out of the chaos of relocation, an oasis emerged.
Leveraging a simple white color palette, layers of texture, organic materials and an occasional pop of color, a sense of polished comfort comes to life.

 Sweeney Design Remodel
New custom cabinetry was installed with shaker-style cabinet doors in a beautiful antique green color. The cabinets were topped with striking black quartz countertops and completed with new commercial-grade appliances, chrome plumbing fixtures, and vintage pendant lights. New wood floors were installed and finished to match the existing wood floors throughout the first floor. Leveraging the talented skills of our lead carpenter, we were able to match the existing trim in the newly remodeled areas.

 FACET Design
Inspiration for a transitional u-shaped medium tone wood floor and brown floor kitchen remodel in Nashville with a farmhouse sink, shaker cabinets, white cabinets, beige backsplash, mosaic tile backsplash, white appliances, an island and black countertops
Find the right local pro for your project
 Regarding Design
The scenic village of Mountain Brook Alabama, known for its hills, scenic trails and quiet tree-lined streets. The family found a charming traditional 2-story brick house that was newly built. The trick was to make it into a home.
How the family would move throughout the home on a daily basis was the guiding principle in creating dedicated spots for crafting, homework, two separate offices, family time and livable outdoor space that is used year round. Out of the chaos of relocation, an oasis emerged.
Leveraging a simple white color palette, layers of texture, organic materials and an occasional pop of color, a sense of polished comfort comes to life.
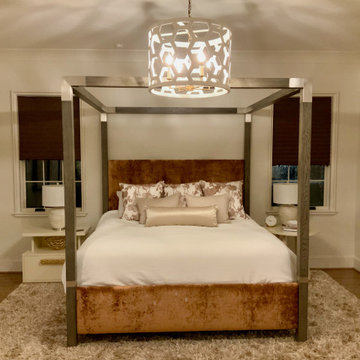 Regarding Design
The scenic village of Mountain Brook Alabama, known for its hills, scenic trails and quiet tree-lined streets. The family found a charming traditional 2-story brick house that was newly built. The trick was to make it into a home.
How the family would move throughout the home on a daily basis was the guiding principle in creating dedicated spots for crafting, homework, two separate offices, family time and livable outdoor space that is used year round. Out of the chaos of relocation, an oasis emerged.
Leveraging a simple white color palette, layers of texture, organic materials and an occasional pop of color, a sense of polished comfort comes to life.
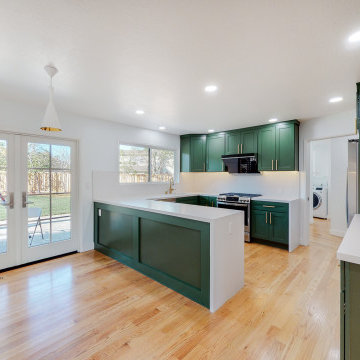
 Waves Remodeling
For this project, our client selected a green color theme, and we were delighted to bring their vision to life. At Waves Remodeling CA, we leveraged our expertise in full home remodeling to deliver top-quality materials and enhanced functionality to this kitchen. The floors were beautifully tiled with parquet, and we achieved a clean, coordinated finish by using matching materials for the backsplash and kitchen countertops. Additionally, we provided ample storage with numerous cabinets and brightened the space with recessed lighting.
Follow us for more exciting remodeling projects and don't hesitate to reach out for a free consultation or callback. https://calendly.com/wavesremodelingca
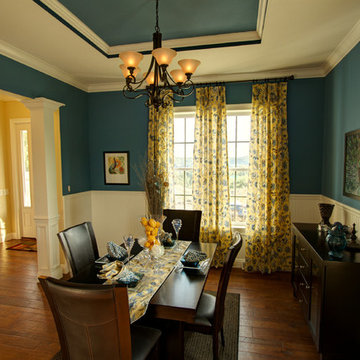
 EcoCraft Homes
Our homes are resilient, adaptable, and when combined with Solar can be built to zero energy standards. Designs come complete with Solar ready features, LED Lighting, structured wiring, and expandable building automation technology.
Ultra efficient mechanical equipment with small diameter ducts and variable speed blowers reduce energy use and ensure consistent temperatures between rooms, zones, and floors. Modular Prefabrication offers a smarter building system that leverages manufacturing efficiency, advanced engineering technology, and highly skilled labor to precisely produce high quality, durable, and efficient buildings in a fraction of the time needed in traditional construction.
This is not your standard prefab home! EcoCraft homes are designed and constructed to provide our home owners with a look and feel that is unlike anything you have ever experienced!
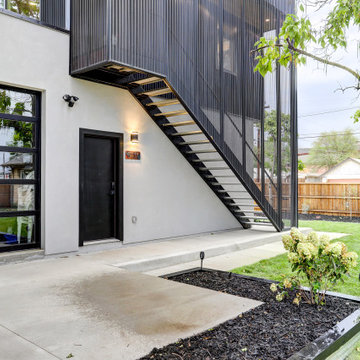
 Tomecek Studio Architecture
This 600 SF, three car garage with a living unit above takes advantage of a wide site and a recent zoning change. Globeville continues to see investment and change due to the upcoming expansion of the National Western Complex. This was one of the first projects to leverage recent changes in the Denver Master Plan to allow ADU's in the area. The project consists of a shifting metal box with the void space becoming an entry. A perforated facade screen creates a unique character for the entry, both day and night. The glass garage door opens to expand the side yard and provide a covered option for outdoor events.

 Resolution: 4 Architecture
In the bedroom, the owners repurposed and repainted their existing bed. But we designed and built custom floating nightstands for a tailored look. Leveraging an existing beam, we created a light cove and installed wall-mounted reading lamps to offset the lack of recessed lighting.
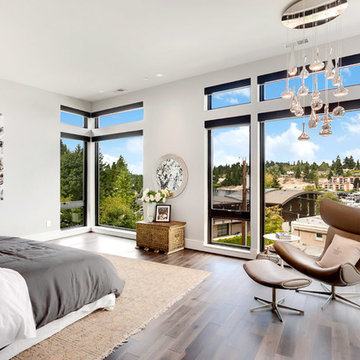
 JayMarc Homes
First steps into the upper floor master suite.
Inspiration for a large contemporary master brown floor and dark wood floor bedroom remodel in Seattle with white walls and no fireplace
Inspiration for a large contemporary master brown floor and dark wood floor bedroom remodel in Seattle with white walls and no fireplace
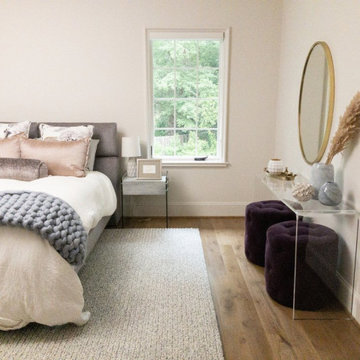 Regarding Design
The scenic village of Mountain Brook Alabama, known for its hills, scenic trails and quiet tree-lined streets. The family found a charming traditional 2-story brick house that was newly built. The trick was to make it into a home.
How the family would move throughout the home on a daily basis was the guiding principle in creating dedicated spots for crafting, homework, two separate offices, family time and livable outdoor space that is used year round. Out of the chaos of relocation, an oasis emerged.
Leveraging a simple white color palette, layers of texture, organic materials and an occasional pop of color, a sense of polished comfort comes to life.
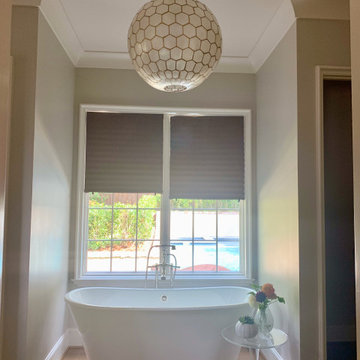 Regarding Design
The scenic village of Mountain Brook Alabama, known for its hills, scenic trails and quiet tree-lined streets. The family found a charming traditional 2-story brick house that was newly built. The trick was to make it into a home.
How the family would move throughout the home on a daily basis was the guiding principle in creating dedicated spots for crafting, homework, two separate offices, family time and livable outdoor space that is used year round. Out of the chaos of relocation, an oasis emerged.
Leveraging a simple white color palette, layers of texture, organic materials and an occasional pop of color, a sense of polished comfort comes to life.
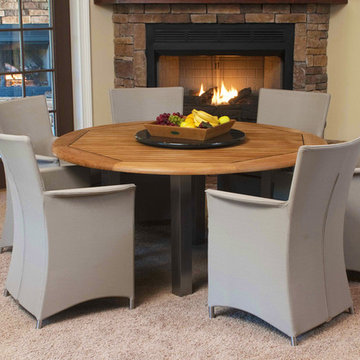
 Westminster Teak
Leveraging on the understated sophistication of both the simple elegant lines of the Vogue 5ft Round Table and the subtle seductive allure of 6 Apollo chairs with its refined, well-tailored appearance, the marriage of the Apollo Vogue is almost inevitable. While made to endure the robust and unforgiving changing climes of the outdoors, both chair and table have been designed to gracefully reside beautifully indoors as well.
The Apollo Vogue Teak Dining Set consist of 1 Vogue 5FT Teak Round Table complemented with 6 Taupe Apollo Armchairs.
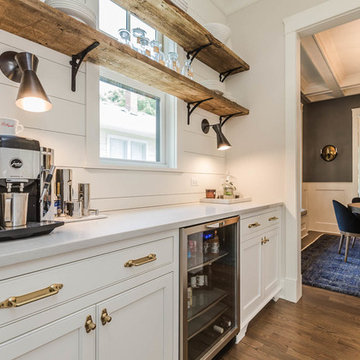
Eat-in kitchen - mid-sized traditional l-shaped medium tone wood floor and brown floor eat-in kitchen idea in Chicago with shaker cabinets, white cabinets, white backsplash, subway tile backsplash, stainless steel appliances, an island, a farmhouse sink and solid surface countertops

 Allison Smith Design
This little gem in Portland’s Pearl District needed some defined living areas, without sacrificing the natural light from the windows along the far wall.
These windows are the only source of natural light here. With the dreary, gray Portland winters, we needed to do everything we could to leverage the light.
The partition preserves the natural light from the windows while creating a bedroom of sorts. We created two more living spaces using a large rug to delineate the living area and visually separate it from the dining and cooking space.
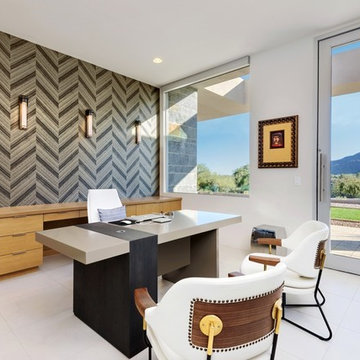
 Drewett Works
The unique opportunity and challenge for the Joshua Tree project was to enable the architecture to prioritize views. Set in the valley between Mummy and Camelback mountains, two iconic landforms located in Paradise Valley, Arizona, this lot “has it all” regarding views. The challenge was answered with what we refer to as the desert pavilion.
This highly penetrated piece of architecture carefully maintains a one-room deep composition. This allows each space to leverage the majestic mountain views. The material palette is executed in a panelized massing composition. The home, spawned from mid-century modern DNA, opens seamlessly to exterior living spaces providing for the ultimate in indoor/outdoor living.
Project Details:
Architecture: Drewett Works, Scottsdale, AZ // C.P. Drewett, AIA, NCARB // www.drewettworks.com
Builder: Bedbrock Developers, Paradise Valley, AZ // http://www.bedbrock.com
Interior Designer: Est Est, Scottsdale, AZ // http://www.estestinc.com
Photographer: Michael Duerinckx, Phoenix, AZ // www.inckx.com
 Tomecek Studio Architecture
This 600 SF, three car garage with a living unit above takes advantage of a wide site and a recent zoning change. Globeville continues to see investment and change due to the upcoming expansion of the National Western Complex. This was one of the first projects to leverage recent changes in the Denver Master Plan to allow ADU's in the area. The project consists of a shifting metal box with the void space becoming an entry. A perforated facade screen creates a unique character for the entry, both day and night. The glass garage door opens to expand the side yard and provide a covered option for outdoor events.
 EcoCraft Homes
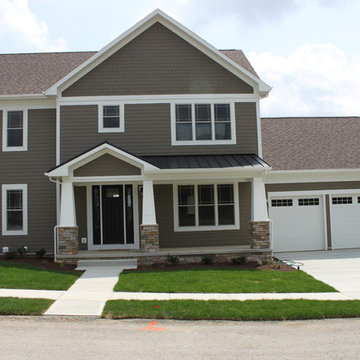
Until now, innovation in traditional home construction over the past 100 years has been virtually non-existent. Modular Prefabrication offers a smarter building system that leverages manufacturing efficiency, advanced engineering technology, and highly skilled labor to precisely produce high quality, durable, and efficient buildings in a fraction of the time needed in traditional construction. This is not your standard prefab home! EcoCraft homes are designed and constructed to provide our home owners with a look and feel that is unlike anything you have ever experienced. Call 1-800-274-6198 to start custom designing your dream luxury home today.
 Corkill Cush Reeves Architects, PA
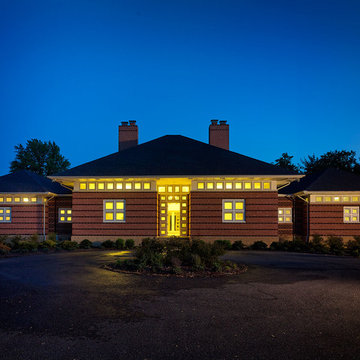
This modern homes program was influenced by CCR’s understanding of Organic Architecture as it specifically influences form and function. The conceptual layout for this owner’s program of spaces was organized to maximize the home’s use as a place to entertain folks over periods of time exceeding just a day or evening visit. It was understood that guests must feel comfortable for a weekend or more. The balance of large, open public areas and more intimately scaled, private spaces was utilized and considered a success by both the owner’s family and friends.
An additional program requirement was to use sustainable systems and practices to reduce monthly operating costs for this large home. CCR’s knowledge of passive and active systems was leveraged to find a project specific solution to maximize energy efficiency.
 Regarding Design

The scenic village of Mountain Brook Alabama, known for its hills, scenic trails and quiet tree-lined streets. The family found a charming traditional 2-story brick house that was newly built. The trick was to make it into a home.
How the family would move throughout the home on a daily basis was the guiding principle in creating dedicated spots for crafting, homework, two separate offices, family time and livable outdoor space that is used year round. Out of the chaos of relocation, an oasis emerged.
Leveraging a simple white color palette, layers of texture, organic materials and an occasional pop of color, a sense of polished comfort comes to life.
13