
Search results for "Light bulb" in Home Design Ideas
 Jennifer Busler Interiors, LLC
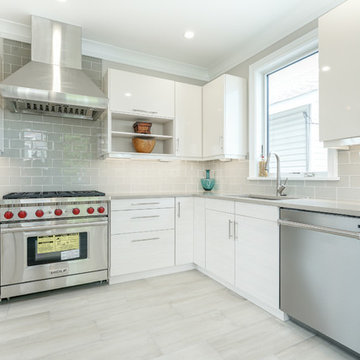
Example of a mid-sized trendy l-shaped porcelain tile and gray floor eat-in kitchen design in Philadelphia with an undermount sink, flat-panel cabinets, white cabinets, quartz countertops, gray backsplash, subway tile backsplash, stainless steel appliances and a peninsula
 Jennifer Busler Interiors, LLC
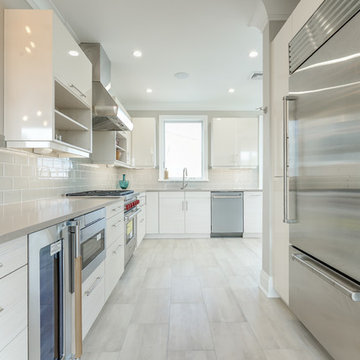
Inspiration for a mid-sized contemporary l-shaped porcelain tile and gray floor eat-in kitchen remodel in Philadelphia with an undermount sink, flat-panel cabinets, white cabinets, quartz countertops, gray backsplash, subway tile backsplash, stainless steel appliances and a peninsula
 Wow! Factor Staging Rentals
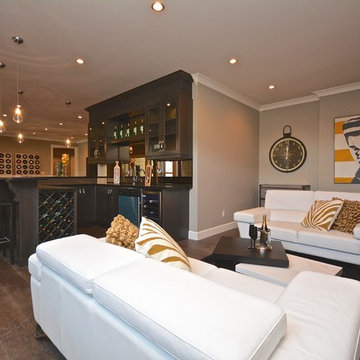
Large transitional u-shaped dark wood floor seated home bar photo in Vancouver with an undermount sink, glass-front cabinets, dark wood cabinets, quartz countertops and mirror backsplash
Find the right local pro for your project
 Jennifer Busler Interiors, LLC
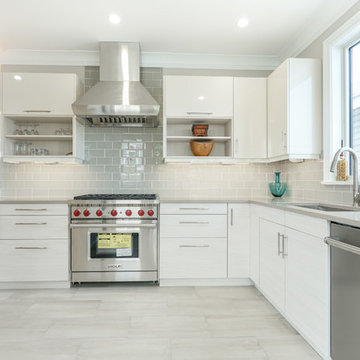
Mid-sized trendy l-shaped porcelain tile and gray floor eat-in kitchen photo in Philadelphia with an undermount sink, flat-panel cabinets, white cabinets, quartz countertops, gray backsplash, subway tile backsplash, stainless steel appliances and a peninsula

 Natalie Nunes Interior Design, LLC
Natalie Nunes Interior Design
Inspiration for a large farmhouse carpeted great room remodel in DC Metro with beige walls, a standard fireplace and a brick fireplace
Inspiration for a large farmhouse carpeted great room remodel in DC Metro with beige walls, a standard fireplace and a brick fireplace
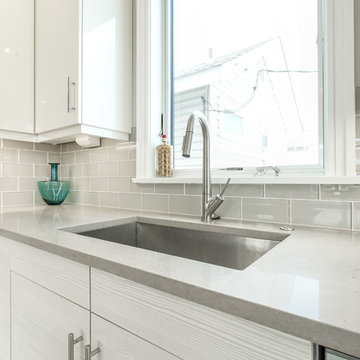 Jennifer Busler Interiors, LLC
Inspiration for a mid-sized contemporary l-shaped porcelain tile and gray floor eat-in kitchen remodel in Philadelphia with an undermount sink, flat-panel cabinets, white cabinets, quartz countertops, gray backsplash, subway tile backsplash, stainless steel appliances and a peninsula
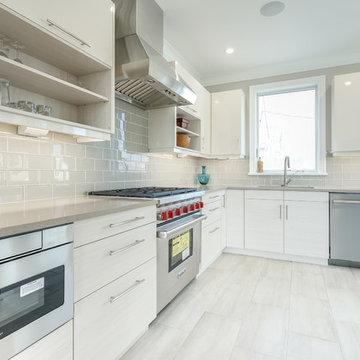 Jennifer Busler Interiors, LLC
Eat-in kitchen - mid-sized contemporary l-shaped porcelain tile and gray floor eat-in kitchen idea in Philadelphia with an undermount sink, flat-panel cabinets, white cabinets, quartz countertops, gray backsplash, subway tile backsplash, stainless steel appliances and a peninsula

Sponsored
Sunbury, OH

J.Holderby - Renovations
Franklin County's Leading General Contractors - 2X Best of Houzz!
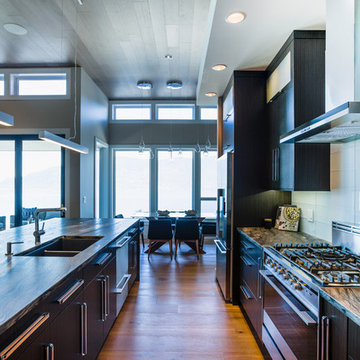
 Kelowna Custom Granite Works
Leather Sequoia Brown Quartzite Kitchen countertops
Inspiration for a large contemporary single-wall light wood floor open concept kitchen remodel in Vancouver with an undermount sink, flat-panel cabinets, dark wood cabinets, granite countertops, green backsplash, subway tile backsplash, stainless steel appliances and an island
Inspiration for a large contemporary single-wall light wood floor open concept kitchen remodel in Vancouver with an undermount sink, flat-panel cabinets, dark wood cabinets, granite countertops, green backsplash, subway tile backsplash, stainless steel appliances and an island
 Wow! Factor Staging Rentals
Inspiration for a large transitional u-shaped dark wood floor seated home bar remodel in Vancouver with an undermount sink, glass-front cabinets, dark wood cabinets, quartz countertops and mirror backsplash
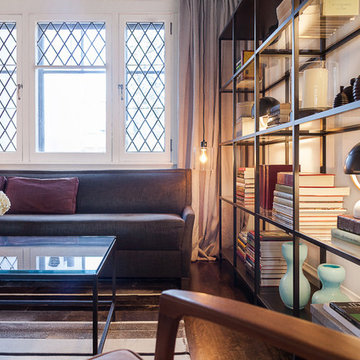
 Two Fold Interiors
Living Room designed by Veronica Martin Design Studio www.veronicamartindesignstudio.com
Photography by Urszula Muntean Photography
Inspiration for a mid-sized contemporary loft-style dark wood floor and brown floor living room library remodel in Ottawa with white walls, a standard fireplace, a brick fireplace and no tv
Inspiration for a mid-sized contemporary loft-style dark wood floor and brown floor living room library remodel in Ottawa with white walls, a standard fireplace, a brick fireplace and no tv

 London Bay Homes
Inspiration for a coastal open concept dark wood floor family room remodel in Miami with white walls, no fireplace and a wall-mounted tv

 The New Design Project
Will Ellis
Example of a mid-sized 1950s light wood floor and beige floor kitchen/dining room combo design in New York with white walls
Example of a mid-sized 1950s light wood floor and beige floor kitchen/dining room combo design in New York with white walls

 TR Design-Build
LittleBig
Bedroom - coastal guest light wood floor and beige floor bedroom idea in New York with white walls and no fireplace
Bedroom - coastal guest light wood floor and beige floor bedroom idea in New York with white walls and no fireplace



 DANIELLE Interior Design & Decor
Embark on a culinary crave with this classic gray and white family kitchen. We chose a warm neutral color for the cabinetry and enhanced this warmth with champagne gold cabinet hardware. These warm gray cabinets can be found at your neighborhood Lowes while the champagne hardware are designed by Atlas. Add another accent of shine to your kitchen and check out the mother of pearl diamond mosaic tile backsplash by Jeffrey Court, as seen here. Adding this hint of sparkle to your small space will allow your kitchen to stay bright and chic. Don't be afraid to mix metals or color. This island houses the glass cook top with a stainless steel hood above the island, and we added a matte black as our finish for the Edison lighting as well as black bar stool seating to tie it all together. The Taj Mahal white Quartzite counter tops are a beauty. The contrast in color creates dimension to your small kitchen layout and will continually catch your eye.
Designed by Dani Perkins @ DANIELLE Interior Design & Decor
Taylor Abeel Photography
 Winteriors
Laura Petrocci
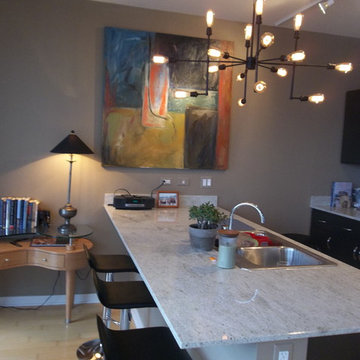
Small trendy single-wall light wood floor eat-in kitchen photo in Chicago with a double-bowl sink, flat-panel cabinets, black cabinets, quartz countertops, stainless steel appliances and a peninsula
Small trendy single-wall light wood floor eat-in kitchen photo in Chicago with a double-bowl sink, flat-panel cabinets, black cabinets, quartz countertops, stainless steel appliances and a peninsula
 Design Line Construction, Inc.
Joe Fletcher

Inspiration for a modern light wood floor and beige floor dining room remodel in San Francisco
Inspiration for a modern light wood floor and beige floor dining room remodel in San Francisco
 Mint Home Decor
Eric Dennon Photography

Inspiration for a mid-sized modern medium tone wood floor and brown floor enclosed dining room remodel in Los Angeles with multicolored walls and no fireplace
Inspiration for a mid-sized modern medium tone wood floor and brown floor enclosed dining room remodel in Los Angeles with multicolored walls and no fireplace
Sponsored
Sunbury, OH
J.Holderby - Renovations
Franklin County's Leading General Contractors - 2X Best of Houzz!
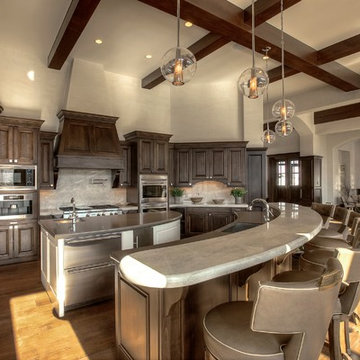
Inspiration for a huge transitional l-shaped dark wood floor and brown floor open concept kitchen remodel in Salt Lake City with a farmhouse sink, raised-panel cabinets, dark wood cabinets, granite countertops, gray backsplash, stone slab backsplash, stainless steel appliances and two islands
 EarthLED
Photo Courtesy of www.sustainablelivingnews.com
Example of a classic kitchen design in Denver
Example of a classic kitchen design in Denver
21