
Search results for "Light bulb" in Home Design Ideas

 Kathy Tracey Design LLC
Kitchen - mid-sized traditional l-shaped dark wood floor kitchen idea in New York with shaker cabinets, white cabinets, white backsplash, subway tile backsplash, stainless steel appliances, an undermount sink, marble countertops and an island

 Michael Morris - Residential Project Advisory
Large transitional u-shaped medium tone wood floor open concept kitchen photo in Los Angeles with shaker cabinets, white cabinets, an island, marble countertops, white backsplash, stone tile backsplash, stainless steel appliances and a single-bowl sink
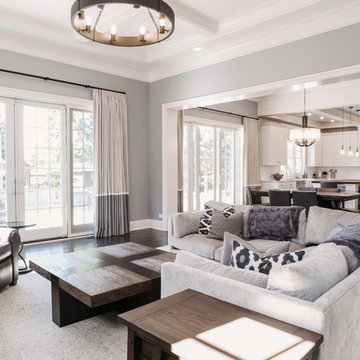
 Beechen & Dill Homes
A custom home builder in Chicago's western suburbs, Summit Signature Homes, ushers in a new era of residential construction. With an eye on superb design and value, industry-leading practices and superior customer service, Summit stands alone. Custom-built homes in Clarendon Hills, Hinsdale, Western Springs, and other western suburbs.
Find the right local pro for your project

 Glimmer Landscape Lighting
Photo of a mid-sized traditional partial sun backyard stone landscaping in Indianapolis for spring.
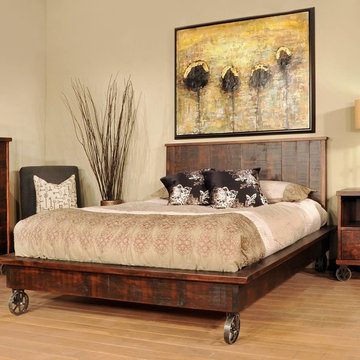
 Home Envy Furnishings
Inspiration for a large country master light wood floor bedroom remodel in Other with beige walls and no fireplace
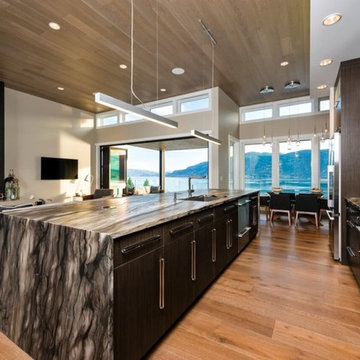
 Kelowna Custom Granite Works
Leather Sequoia Brown Quartzite Kitchen countertops with White Macaubas Quartzite Hearth
Large trendy single-wall light wood floor open concept kitchen photo in Vancouver with an undermount sink, flat-panel cabinets, dark wood cabinets, granite countertops, green backsplash, subway tile backsplash, stainless steel appliances and an island
Large trendy single-wall light wood floor open concept kitchen photo in Vancouver with an undermount sink, flat-panel cabinets, dark wood cabinets, granite countertops, green backsplash, subway tile backsplash, stainless steel appliances and an island
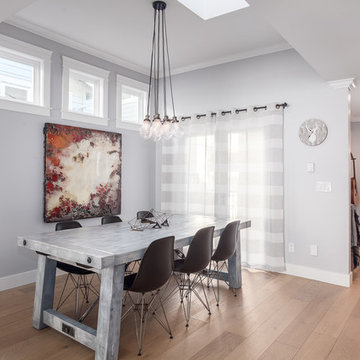
 Greg Hasler
Example of a mid-sized country light wood floor great room design in Vancouver with gray walls and no fireplace



 Grace Hill Design
Spacecrafting
Basement - large rustic underground carpeted basement idea in Minneapolis with beige walls and a home theater
Basement - large rustic underground carpeted basement idea in Minneapolis with beige walls and a home theater

 MATRIX DESIGN
Eat-in kitchen - mid-sized contemporary galley concrete floor and gray floor eat-in kitchen idea in London with flat-panel cabinets, light wood cabinets, marble countertops, gray backsplash, marble backsplash, stainless steel appliances and an island

 Blansfield Builders, Inc.
Jim Fuhrmann, Beinfield Architecture PC
Mid-sized cottage l-shaped light wood floor kitchen photo in New York with flat-panel cabinets, gray cabinets, marble countertops, white backsplash, stone slab backsplash, stainless steel appliances, an undermount sink and an island
Mid-sized cottage l-shaped light wood floor kitchen photo in New York with flat-panel cabinets, gray cabinets, marble countertops, white backsplash, stone slab backsplash, stainless steel appliances, an undermount sink and an island

 Ellsworth Design Build
The kitchen was the most dramatic change- we put in a beam to open up the wall between the kitchen and dining area. We also eliminated the cabinets on the far wall so we could re introduce a window that had been eliminated in a prior remodeling. The back door is in the far left in the picture.
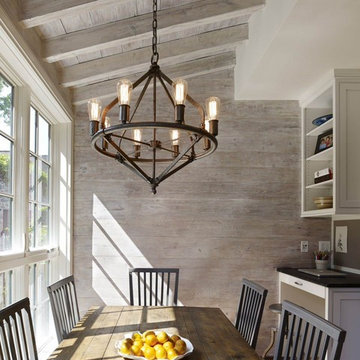
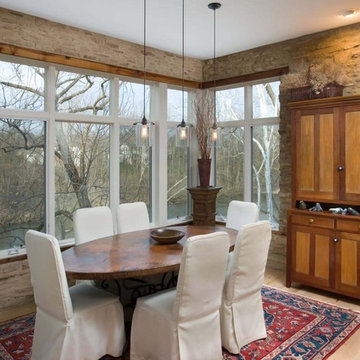
 EarthLED
Photo Courtesy of www.flexform.org
Example of a classic kitchen/dining room combo design in Denver
Example of a classic kitchen/dining room combo design in Denver

Sponsored
Sunbury, OH

J.Holderby - Renovations
Franklin County's Leading General Contractors - 2X Best of Houzz!
 Natalie Nunes Interior Design, LLC
Natalie Nunes Interior Design

Inspiration for a large farmhouse carpeted great room remodel in DC Metro with beige walls, a standard fireplace and a brick fireplace
Inspiration for a large farmhouse carpeted great room remodel in DC Metro with beige walls, a standard fireplace and a brick fireplace
 Jennifer Busler Interiors, LLC
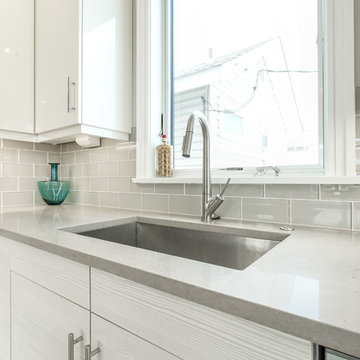
Inspiration for a mid-sized contemporary l-shaped porcelain tile and gray floor eat-in kitchen remodel in Philadelphia with an undermount sink, flat-panel cabinets, white cabinets, quartz countertops, gray backsplash, subway tile backsplash, stainless steel appliances and a peninsula
Sponsored
Sunbury, OH
J.Holderby - Renovations
Franklin County's Leading General Contractors - 2X Best of Houzz!
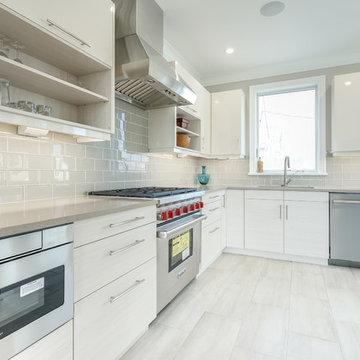 Jennifer Busler Interiors, LLC
Eat-in kitchen - mid-sized contemporary l-shaped porcelain tile and gray floor eat-in kitchen idea in Philadelphia with an undermount sink, flat-panel cabinets, white cabinets, quartz countertops, gray backsplash, subway tile backsplash, stainless steel appliances and a peninsula
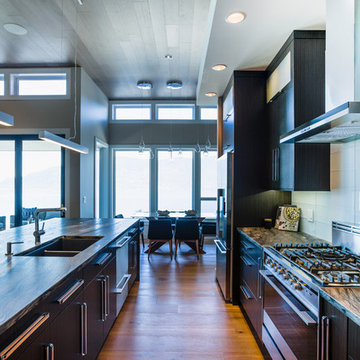 Kelowna Custom Granite Works
Leather Sequoia Brown Quartzite Kitchen countertops
Inspiration for a large contemporary single-wall light wood floor open concept kitchen remodel in Vancouver with an undermount sink, flat-panel cabinets, dark wood cabinets, granite countertops, green backsplash, subway tile backsplash, stainless steel appliances and an island
Inspiration for a large contemporary single-wall light wood floor open concept kitchen remodel in Vancouver with an undermount sink, flat-panel cabinets, dark wood cabinets, granite countertops, green backsplash, subway tile backsplash, stainless steel appliances and an island

 Wow! Factor Staging Rentals
Inspiration for a large transitional u-shaped dark wood floor seated home bar remodel in Vancouver with an undermount sink, glass-front cabinets, dark wood cabinets, quartz countertops and mirror backsplash
20